
Open House Sat, Sep 19th 1:00 PM - 3:00 PM


Address
1708 Nicholas Lane, Raisin Twp, MI
Price
$ 539,900
Property Attributes
- ID#56050213086
- TypeSingle Family
- Listing Status Active
- CountyLENAWEE
- CityRaisin Twp
- AreaRaisin Twp
- NeighborhoodMIDDLEBROOK MEADOWS
- Zip49221
- StyleContemporary
- Year Built2022
- Taxes$ 5788
- Price$ 539,900
- Bedrooms4
- Full Bathrooms3
- Half Bathrooms1
- Sqr Footage3497
- Lot Size0.62 Acres
Data Source:
RealComp
Property Description
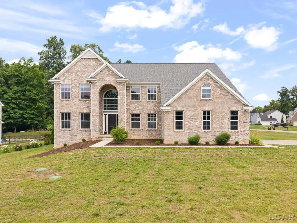
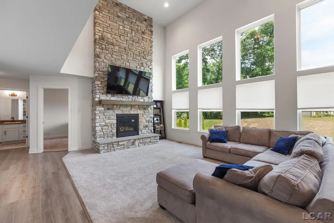
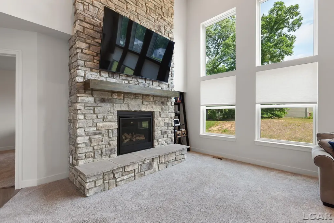
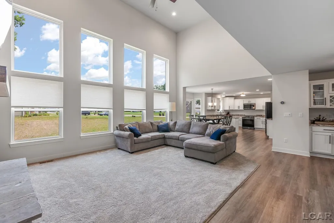
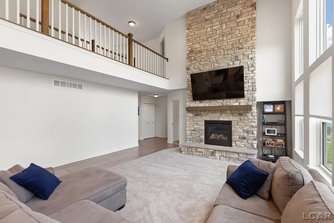
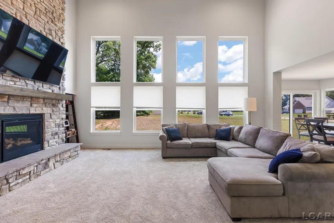
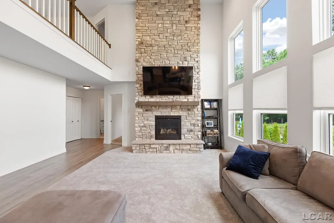
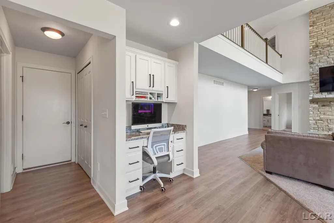
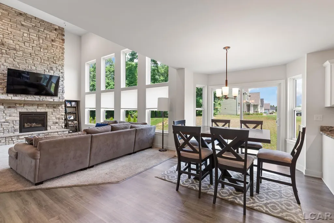
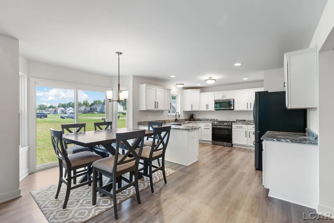
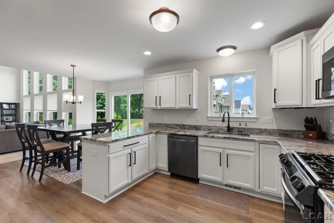
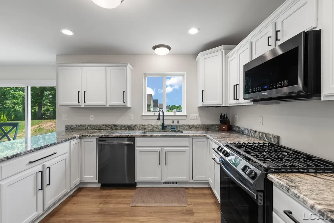
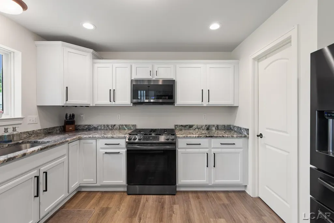
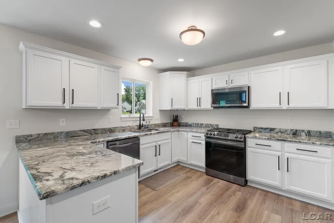
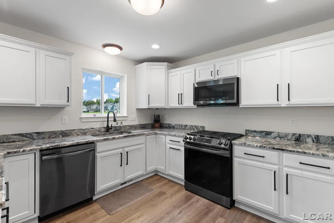
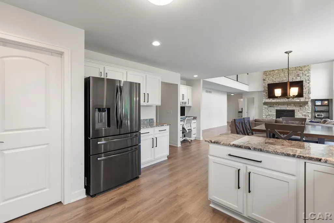
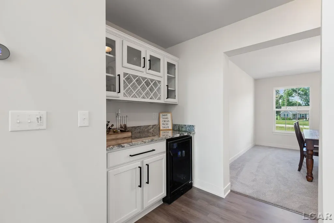
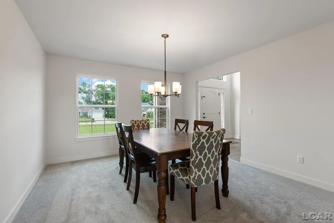
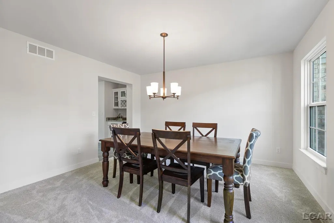
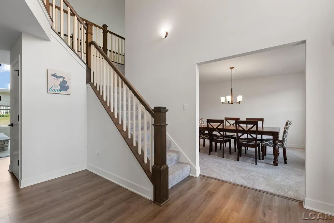
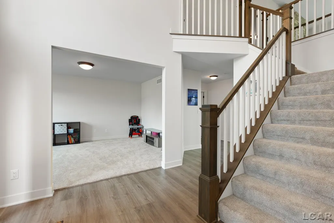
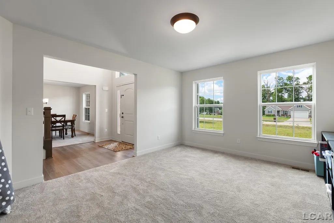
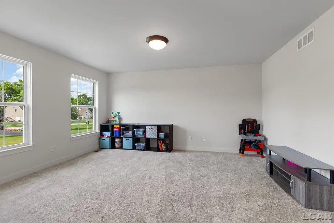
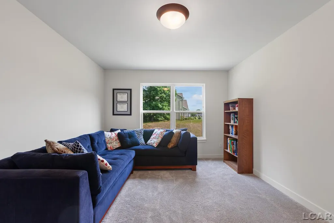
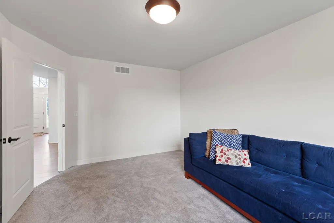
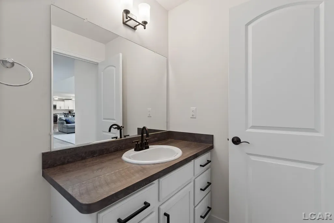
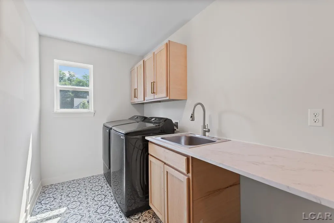
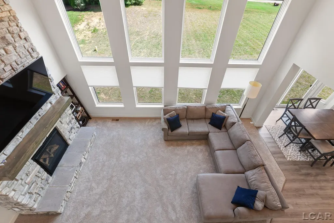
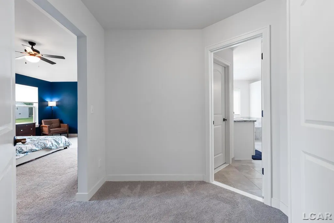
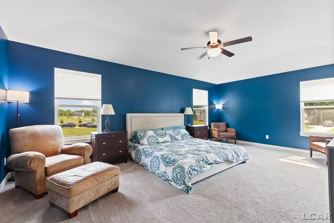
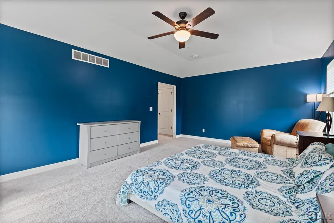
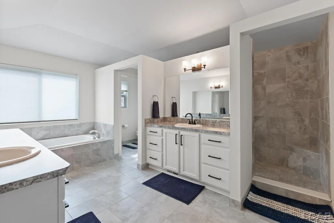
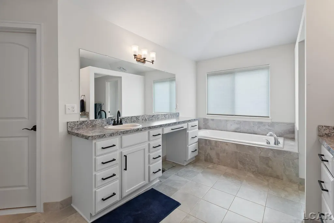
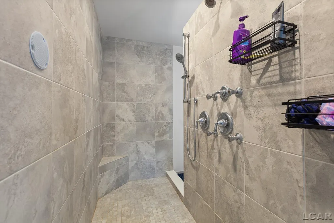
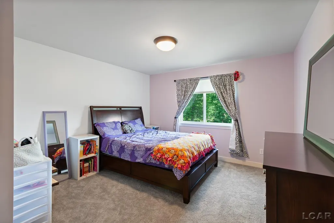
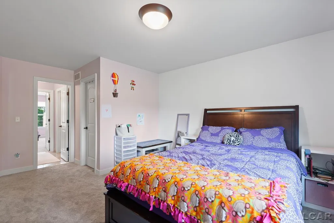
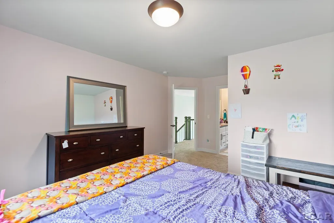
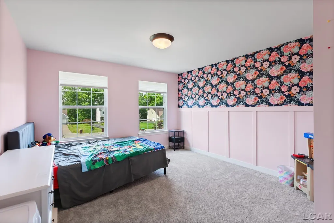
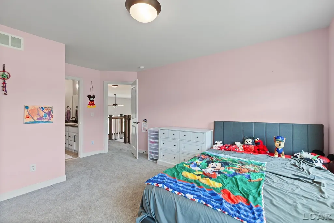
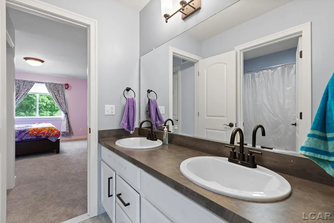
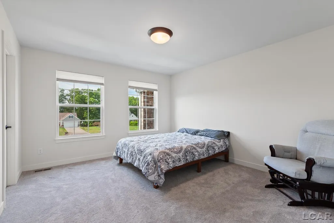
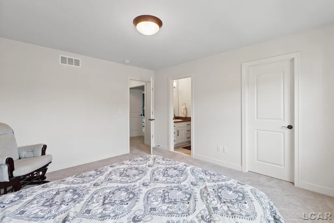
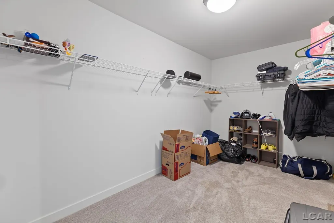
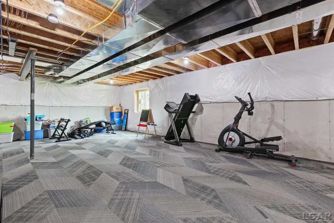
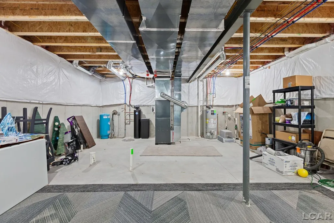
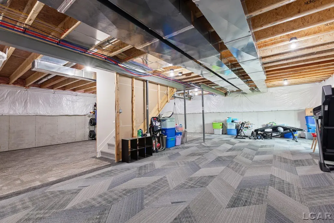
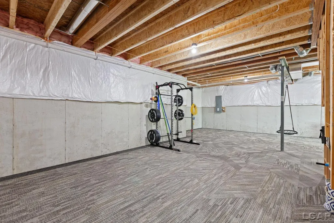
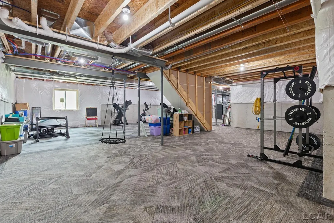
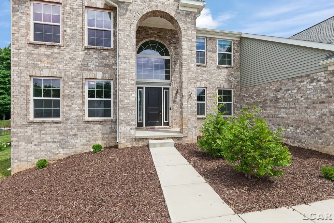
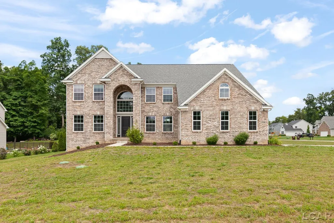
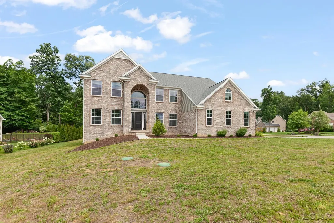
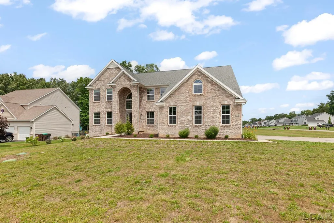
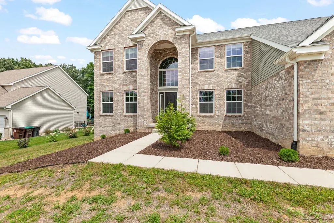
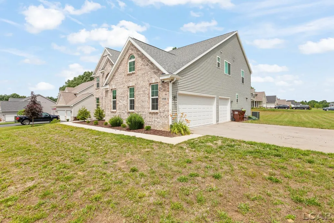
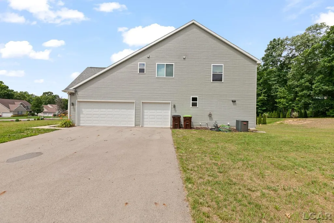
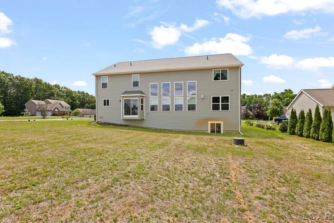
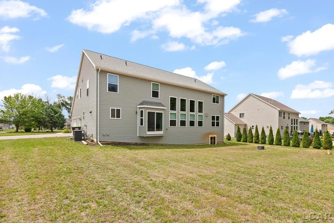
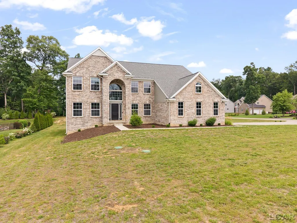
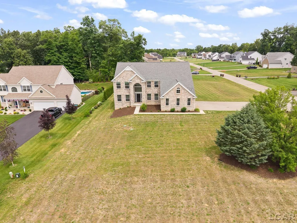
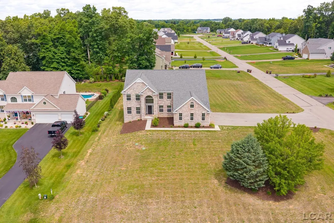
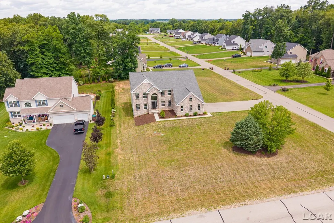
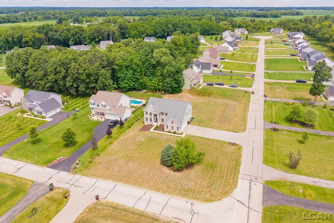
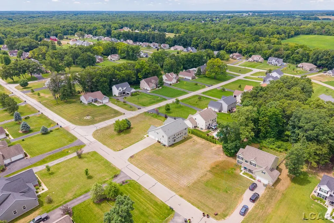
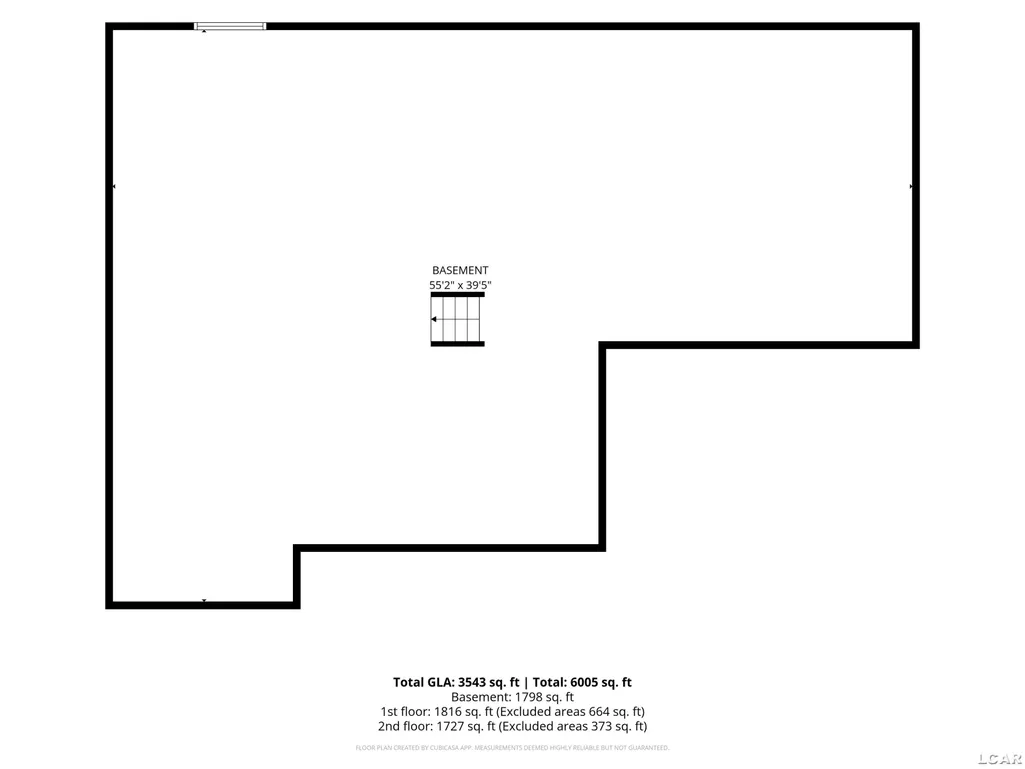
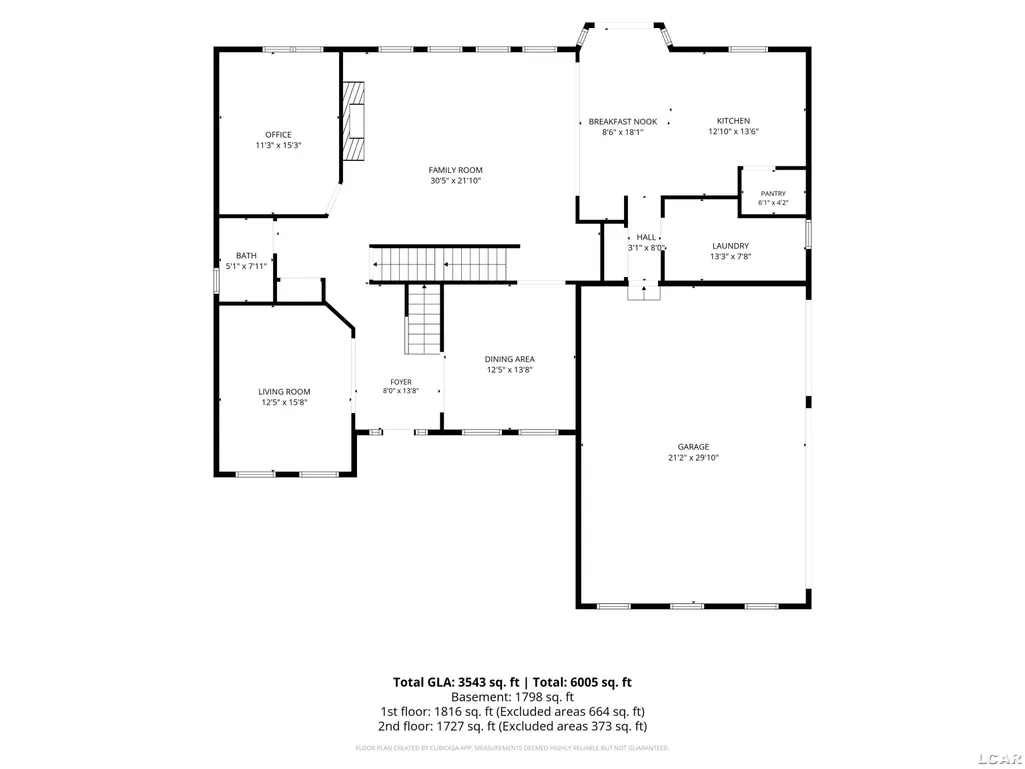
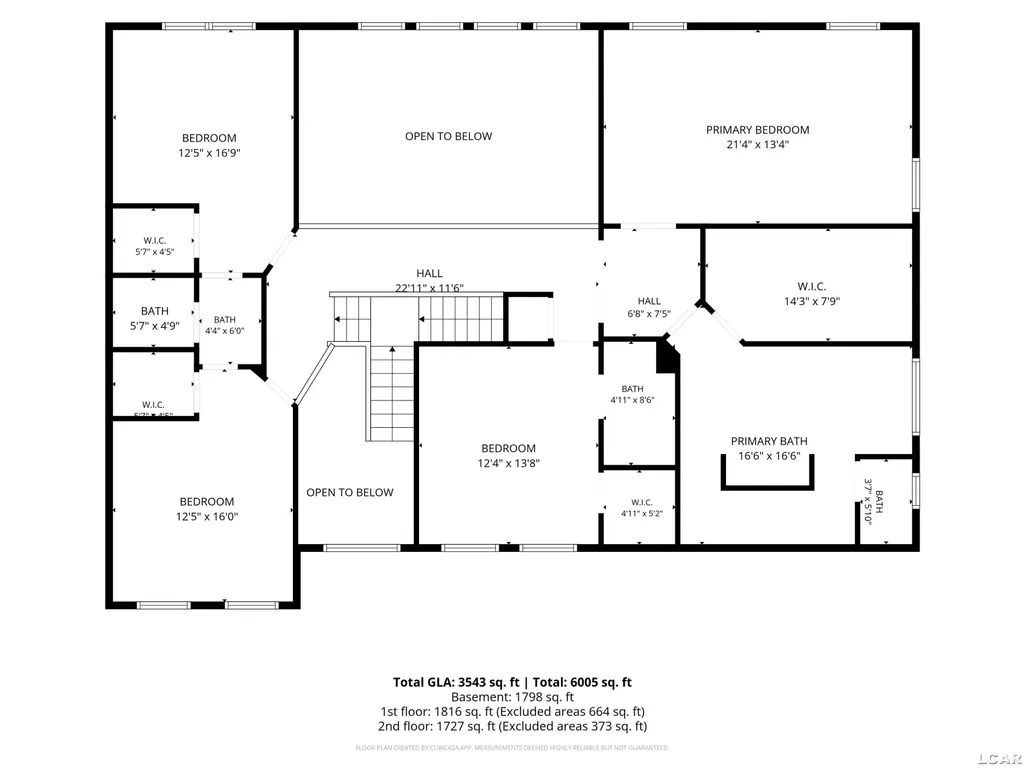
Welcome to 1708 Nicholas Lane in the beautiful Meadows Subdivision of Raisin Township. This stunning executive-style custom home was thoughtfully designed with elegance, sophistication, and entertaining in mind. From the moment you step into the impressive two-story foyer, you'll be welcomed by abundant natural light and timeless architectural details. The foyer is flanked by a formal living room and elegant dining room, creating the perfect spaces for everyday living and special gatherings. The dining room flows effortlessly into the spectacular kitchen, where beautiful granite countertops pair perfectly with crisp white cabinetry, striking black hardware, and stainless steel appliances to create a timeless, upscale space. Abundant cabinetry, generous counter space, and a thoughtfully designed layout make this kitchen as functional as it is beautiful. Just beyond the kitchen, the bright breakfast nook overlooks the backyard and opens into the breathtaking two-story family room, where soaring ceilings, walls of windows, and a magnificent floor-to-ceiling stone fireplace create a warm and inviting gathering space. The first floor also features a private office, half bath, first-floor laundry, and a charming butler's pantry between the dining room and kitchen. Dual staircases lead to the second level, where an open balcony overlooks the family room below. Two spacious bedrooms share a Jack-and-Jill bathroom, while a third bedroom enjoys its own private en suite. The luxurious primary suite is a true retreat with a spacious bedroom and spa-inspired bath featuring dual vanities, a soaking tub, walk-through shower, private water closet, and a large walk-in closet. The full basement is ready for your finishing touches with an egress window and plumbing for a future full bathroom. A spacious three-car garage offers plenty of room for vehicles and storage. Outside, the large corner lot provides endless opportunities to create the backyard oasis you've always envisioned. Combining timeless design, quality craftsmanship,
| Price History | |
|---|---|
| 6/27/2026 | Listed $549,900 |
| 7/30/2026 | 2$539,900 |
General Features
| Sewer | SepticTank |
|---|---|
| Heating | ForcedAir, NaturalGas, Zoned |
| Cooling | CeilingFans, CentralAir |
| Possession | Negotiable |
| Appliances | Dishwasher, Disposal, Dryer, Microwave, Oven, Refrigerator, Range, Washer, WaterSoftenerRented |
| HOA Fee | 100.0 |
| Garage Spaces | 3.0 |
| Patio/Porch Features | Porch |
| Architectural Style | Contemporary |
| Pool Features | None |
| Construction Materials | Brick, VinylSiding |
| Year Built | 2022 |
| Levels | Two |
| Property Subtype | SingleFamilyResidence |
| Assoc Fee Paid Per | Annually |
| County | Lenawee |
| New Construction | No |
| Property Type | Residential |
| HOA | Yes |
| Attached Garage | Yes |
| Subdivision Name | MIDDLEBROOK MEADOWS |
| Garage Y/N | Yes |
| Total Rooms | 11 |
| Full Baths | 3 |
| Status | Active |
| City | RaisinTownship_Lenawee |
| Body of Water | None |
| Disclosures | TaxesHomesteadExempt |
| Association Name | Middlebroo |
| Senior Community Y/N | No |
| High School District | Adrian |
| Zoning Description | Residential |
| MLS Area | Area13101RaisinTwp |
| Carport Y/N | No |
| Land Lease Y/N | No |
| Tax Annual Amount | 5788.79 |
| Home Warranty Y/N | No |
| Lease Renewal Y/N | No |
| Additional Parcels Y/N | No |
| Lease Considered Y/N | No |
| Rent Control Y/N | No |
| Standard Status | Active |
| Tax Assessed Value | 261300 |
| Virtual Tour | https://youtu.be/tzOh_wybtmY |
| MobileHomeRemainsYN | No |
| PostalCity | Adrian_Lenawee |
| Legal Description | Lot 57 Middlebrook Meadows |
Interior Features
| Interior Amenities | CathedralCeilings, EntranceFoyer, HighCeilings, HighSpeedInternet, Pantry, WalkInClosets |
|---|---|
| Basement | Concrete, Daylight, Full, SumpPump |
| Flooring | CeramicTile |
| Fireplace Features | FamilyRoom, Gas |
| Basement (Y/N) | Yes |
| Air Conditioning Y/N | Yes |
| Heating Y/N | Yes |
| Window Features | EgressWindows |
| Fireplace Y/N | Yes |
| Above Grade Finished Area | 3497.0 |
| Half Baths | 1 |
| Total Bedrooms | 4 |
| Below Grade Finished Area | 0.0 |
| WaterHeaterFuel | NaturalGas |
| Above Grade Finished Area Source | PublicRecords |
| Above Grade Finished Area Unit Type | SquareFeet |
| Total Baths | 4 |
Exterior Features
| Parking Features | Assigned2Spaces, ThreeCarGarage, Attached, ElectricityinGarage, Garage, GarageDoorOpener |
|---|---|
| Lot Features | CornerLot |
| Water Source | Well |
| Foundation Details | Basement |
| Spa | No |
| Lot Dimensions | 145x186.3 |
| Lot Size Acres | 0.62 |
| Road Surface Type | Paved |
| Waterfront Y/N | No |
| Crops Included Y/N | No |
| Road Responsibility | PublicMaintainedRoad |
| Horse Y/N | No |
| Irrigation Water Rights Y/N | No |
Amenities
- Foreclosure
- Views
- Short Sale
- New Construction
- Adult 55+
- Lease To Own
- No HOA Fees
- Furnished
- Primary On Main
- Air Conditioning
- Seller Finance
- Green
- Fixer Upper
- Horse
- Golf
- Fireplace
- Deck
- Garage
- Basement
- Pool
 IDX provided courtesy of Realcomp II Ltd., via Empire Realty Group HQ and The Originating MLS(found above), © 2026 Realcomp II Ltd. Shareholders. Shareholders. The information being provided is for consumers personal, non-commercial use and may not be used for any purpose other than to identify prospective properties consumers may be interested in purchasing.
Data is updated as of September 13, 2026 12:37 AM UTC Information deemed reliable but not guaranteed.
The data relating to real estate on this web site comes in part from the Internet Data Exchange (IDX) Program of Realcomp Ltd
Property vs Single Family Average in 49221
Price
Taxes
Year Built
Visits
