
Address
4563 Kelsey Avenue, Raisin Twp, MI
Price
$ 559,900
Property Attributes
- ID#56050205953
- TypeSingle Family
- Listing Status Active
- CountyLENAWEE
- CityRaisin Twp
- AreaRaisin Twp
- NeighborhoodMIDDLEBROOK MEADOWS
- Zip49221
- StyleContemporary
- Year Built2021
- Taxes$ 7532
- Price$ 559,900
- Bedrooms4
- Full Bathrooms3
- Half Bathrooms1
- Sqr Footage3434
- Lot Size0.5 Acres
Data Source:
RealComp
Property Description
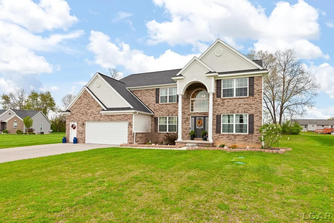
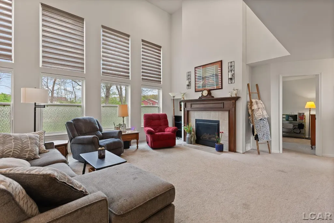
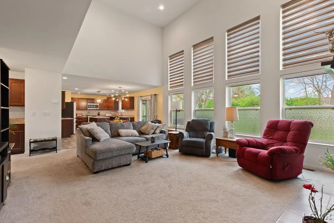
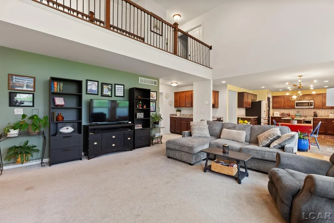
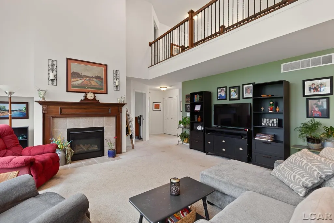
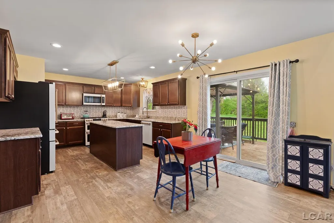
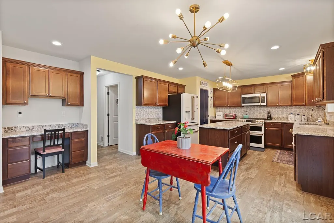
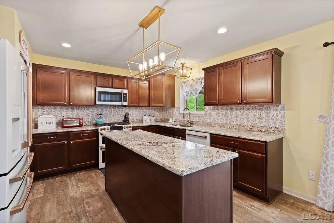
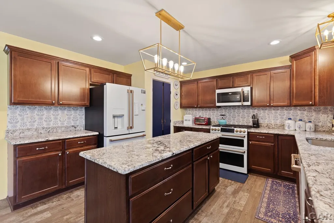
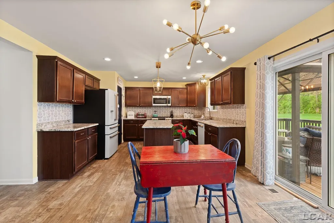
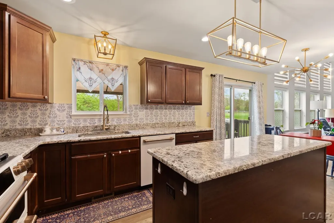
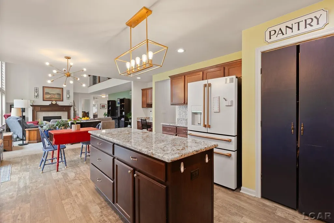
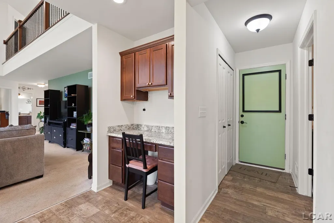
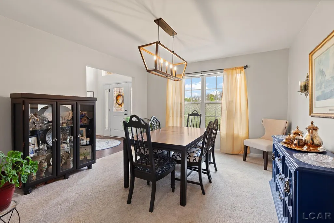
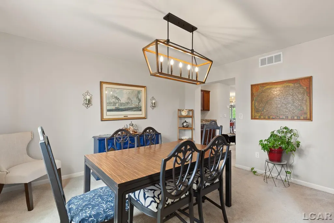
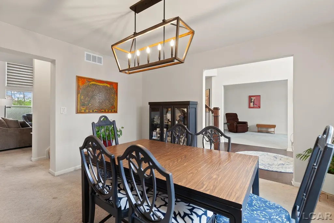
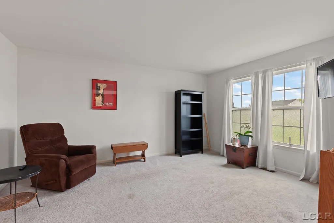
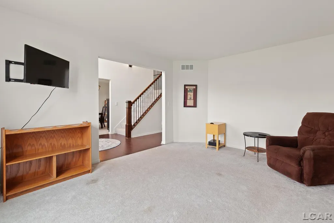
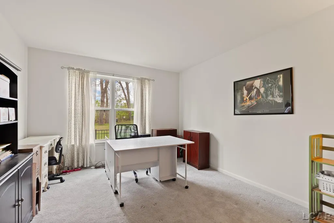
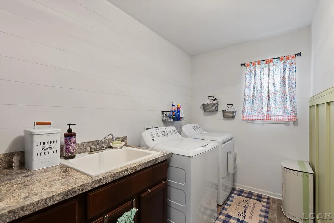
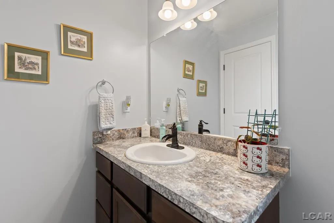
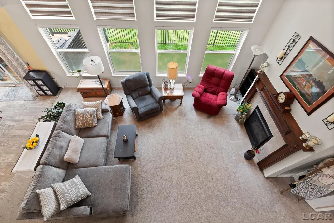
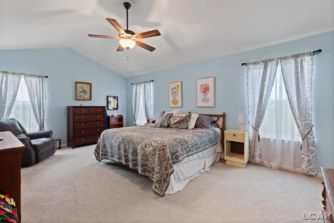
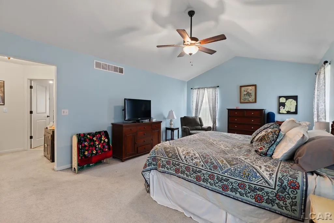
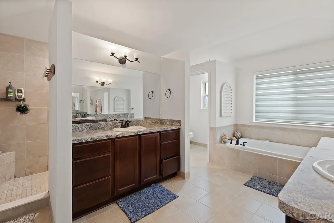
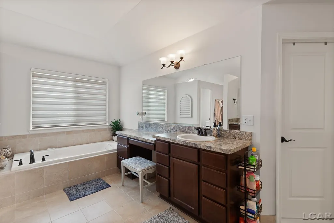
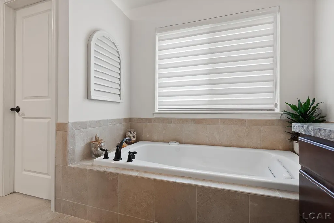
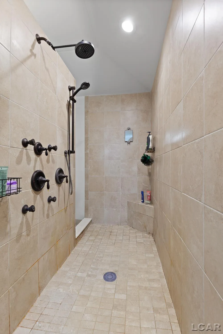
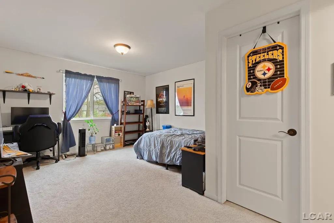
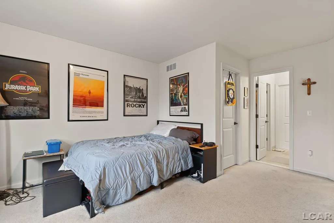
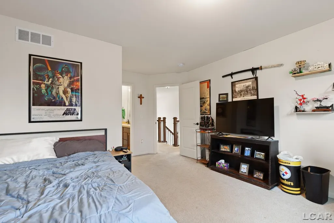
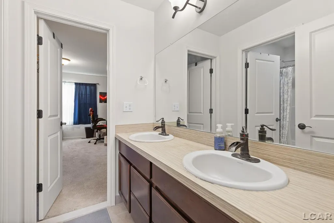
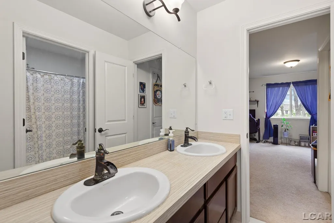
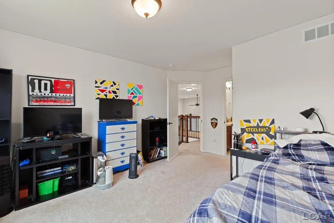
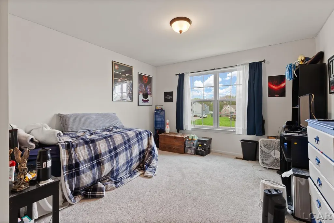
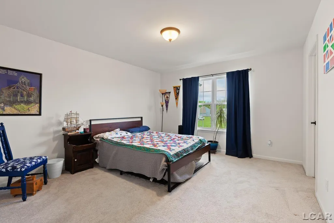
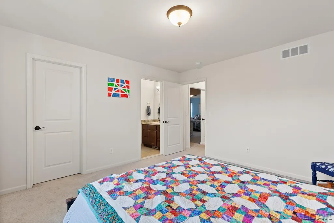
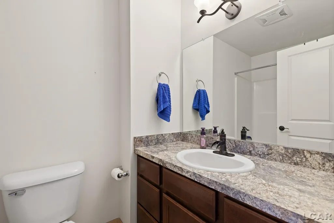
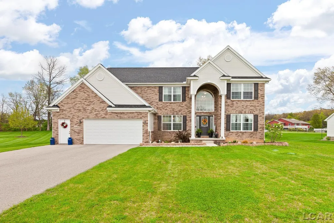
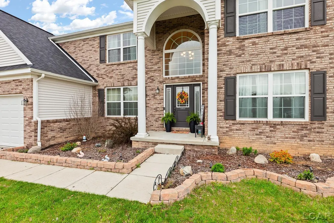
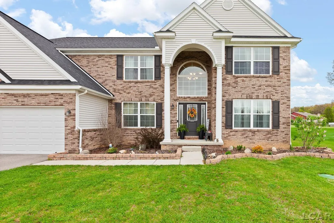
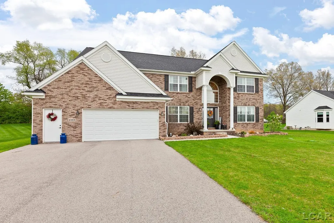
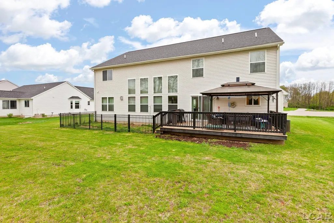
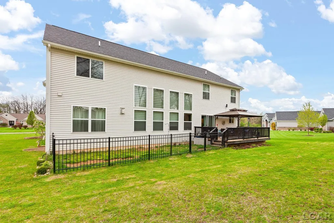
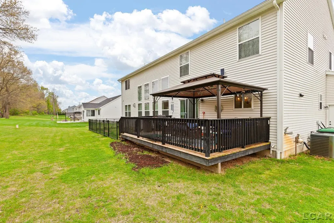
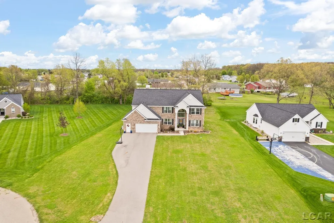
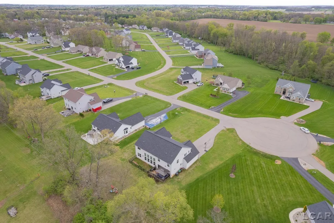
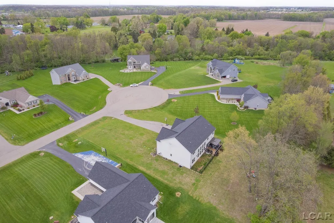
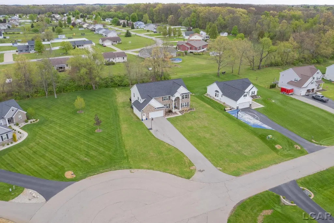
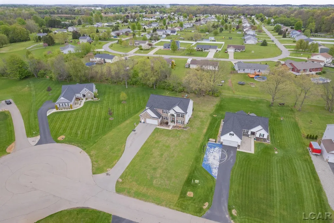
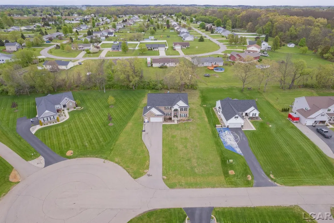
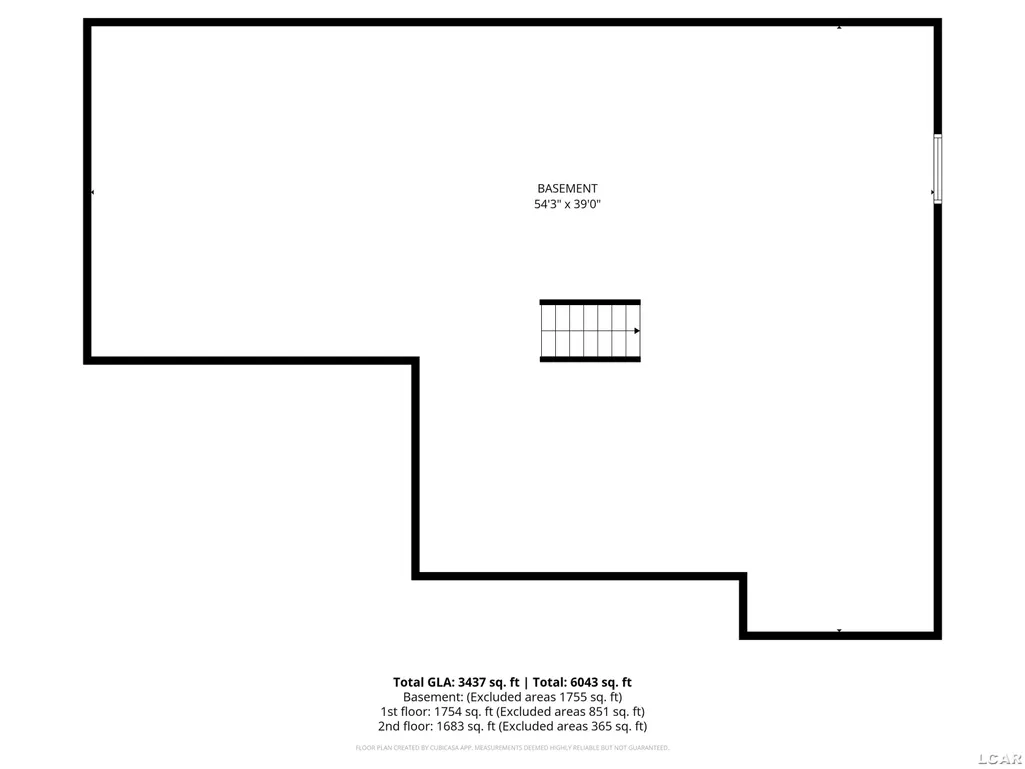
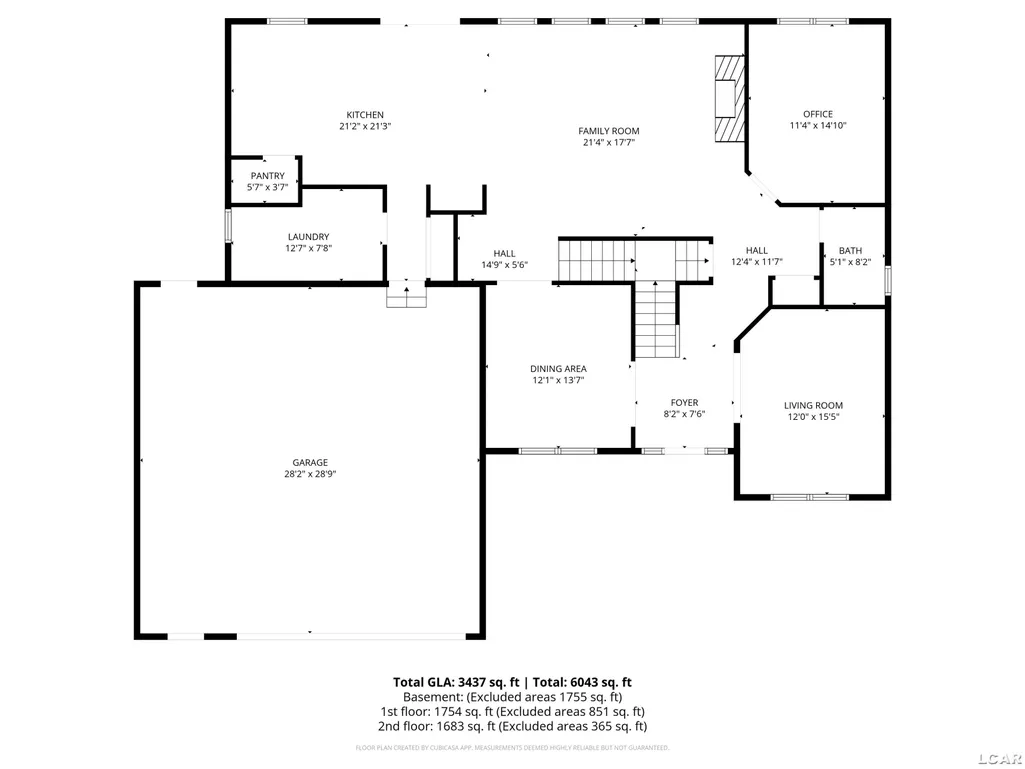
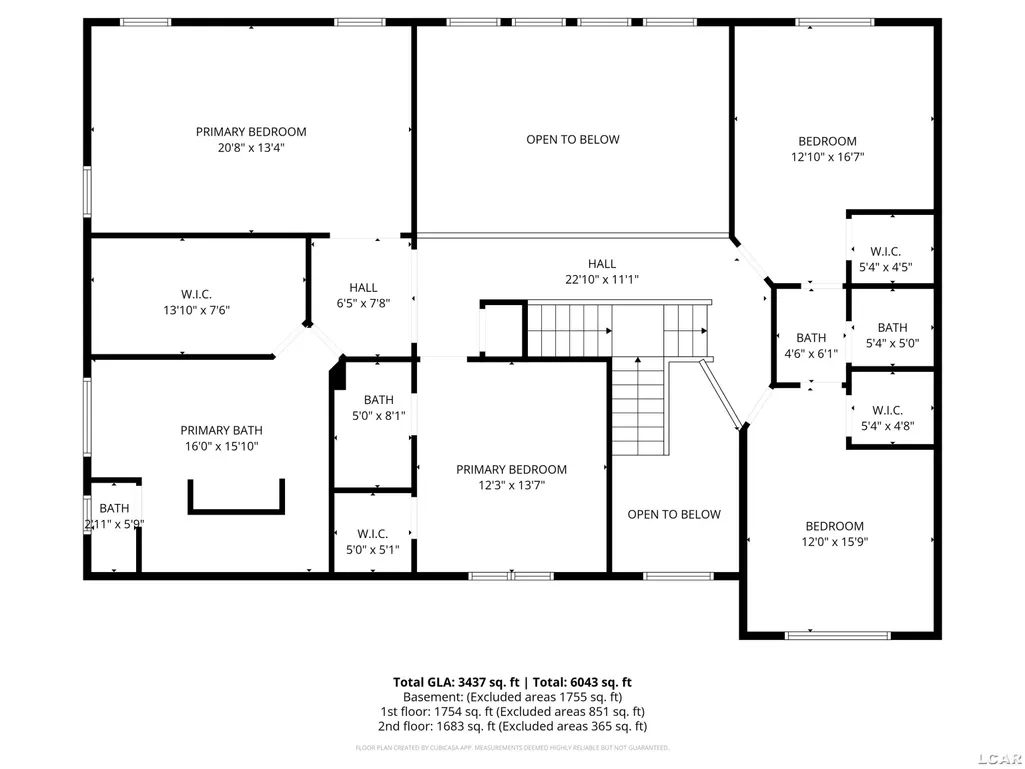
Welcome to 4563 Kelsey Ave, an exceptional custom-built home tucked away on a quiet cul-de-sac in Adrian's prestigious Middlebrook Meadows. Offering over 3,400 square feet of beautifully designed living space, this elegant residence blends timeless architecture with modern comfort and is designed for both everyday living and unforgettable entertaining. Step inside to discover soaring ceilings, dual grand staircases, and a breathtaking two-story great room filled with natural light and anchored by a beautiful gas fireplace. The formal living room and elegant dining room with a built-in serving station and wet bar provide the perfect setting for hosting, while the spacious kitchen offers abundant cabinetry, a pantry, all appliances included, and a sunny breakfast area with sliding doors leading to the backyard deck. A private office, first-floor laundry, and convenient half bath complete the main level. The second floor is equally impressive. The luxurious primary suite is a true retreat featuring cathedral ceilings, an oversized walk-in closet, and a spa-inspired en suite with dual vanities, a jetted soaking tub, private water closet, and an incredible walk-through shower with multiple shower heads, including a rain shower. Two additional bedrooms share a Jack-and-Jill bathroom, while the fourth bedroom enjoys its own private full bath. The full basement is ready for your vision with an egress window and plumbing already in place for a fifth bathroom. The oversized 2.5-car garage includes a 220-volt outlet for electric vehicle charging. Outside, enjoy the beautifully landscaped half-acre lot complete with an irrigation system, spacious deck with gazebo, fire pit, and a fenced area for pets-all in one of Adrian's most desirable neighborhoods. Bonus - The seller is offering a $5,000 flooring allowance, giving the new owner the opportunity to personalize the home and make it their own. Luxury, space, and an outstanding value combine to create a home you won't want to miss.
| Price History | |
|---|---|
| 4/30/2026 | Listed $569,900 |
| 6/26/2026 | 2$559,900 |
General Features
| Sewer | SepticTank |
|---|---|
| Heating | ForcedAir, NaturalGas |
| Cooling | CeilingFans, CentralAir |
| Possession | Negotiable |
| Appliances | Dishwasher, Disposal, Dryer, Microwave, Oven, Refrigerator, Range, Washer, WaterSoftenerRented |
| HOA Fee | 100.0 |
| Garage Spaces | 2.5 |
| Patio/Porch Features | Deck, Porch |
| Architectural Style | Contemporary |
| Pool Features | None |
| Construction Materials | Brick, VinylSiding |
| Year Built | 2021 |
| Levels | Two |
| Property Subtype | SingleFamilyResidence |
| Tax Year | 2025 |
| OwnerPays | AssociationFees |
| Assoc Fee Paid Per | Annually |
| County | Lenawee |
| New Construction | No |
| Property Type | Residential |
| HOA | Yes |
| Attached Garage | Yes |
| Subdivision Name | MIDDLEBROOK MEADOWS |
| Garage Y/N | Yes |
| Total Rooms | 11 |
| Full Baths | 3 |
| Status | Active |
| City | RaisinTownship_Lenawee |
| Body of Water | None |
| Disclosures | TaxesHomesteadExempt |
| Senior Community Y/N | No |
| High School District | Adrian |
| Zoning Description | Residential |
| MLS Area | Area13101RaisinTwp |
| Carport Y/N | No |
| Land Lease Y/N | No |
| Tax Annual Amount | 7532.59 |
| Home Warranty Y/N | No |
| Lease Renewal Y/N | No |
| Additional Parcels Y/N | No |
| Lease Considered Y/N | No |
| Rent Control Y/N | No |
| Standard Status | Active |
| Tax Assessed Value | 258500 |
| Virtual Tour | https://youtu.be/PY4RYpr6vEA |
| MobileHomeRemainsYN | No |
| PostalCity | Adrian_Lenawee |
| Legal Description | LOT 38 MIDDLEBROOK MEADOWS |
Interior Features
| Interior Amenities | Balcony, CathedralCeilings, EatInKitchen, EntranceFoyer, HighSpeedInternet, JettedTub, Pantry, WalkInClosets |
|---|---|
| Basement | Concrete, Daylight, Full, SumpPump |
| Flooring | CeramicTile |
| Fireplace Features | Gas, GreatRoom |
| Basement (Y/N) | Yes |
| Air Conditioning Y/N | Yes |
| Heating Y/N | Yes |
| Window Features | EgressWindows |
| Fireplace Y/N | Yes |
| Above Grade Finished Area | 3434.0 |
| Half Baths | 1 |
| Total Bedrooms | 4 |
| Below Grade Finished Area | 0.0 |
| WaterHeaterFuel | NaturalGas |
| Above Grade Finished Area Source | PublicRecords |
| Above Grade Finished Area Unit Type | SquareFeet |
| Total Baths | 4 |
Exterior Features
| Fencing | Fenced |
|---|---|
| Parking Features | TwoandHalfCarGarage, Attached, ElectricityinGarage, Garage, GarageDoorOpener |
| Lot Features | CulDeSac, Sprinklers |
| Water Source | Well |
| Foundation Details | Basement |
| Spa | No |
| Lot Dimensions | 141.33x207.28x8.48x172 |
| Lot Size Acres | 0.5 |
| Road Surface Type | Paved |
| Waterfront Y/N | No |
| Crops Included Y/N | No |
| Horse Y/N | No |
| Irrigation Water Rights Y/N | No |
Amenities
- Foreclosure
- Views
- Short Sale
- New Construction
- Adult 55+
- Lease To Own
- No HOA Fees
- Furnished
- Primary On Main
- Air Conditioning
- Seller Finance
- Green
- Fixer Upper
- Horse
- Golf
- Fireplace
- Deck
- Garage
- Basement
- Pool
 IDX provided courtesy of Realcomp II Ltd., via Empire Realty Group HQ and The Originating MLS(found above), © 2026 Realcomp II Ltd. Shareholders. Shareholders. The information being provided is for consumers personal, non-commercial use and may not be used for any purpose other than to identify prospective properties consumers may be interested in purchasing.
Data is updated as of September 13, 2026 12:37 AM UTC Information deemed reliable but not guaranteed.
The data relating to real estate on this web site comes in part from the Internet Data Exchange (IDX) Program of Realcomp Ltd
Property vs Single Family Average in 49221
Price
Taxes
Year Built
Visits
