
New Construction
Address
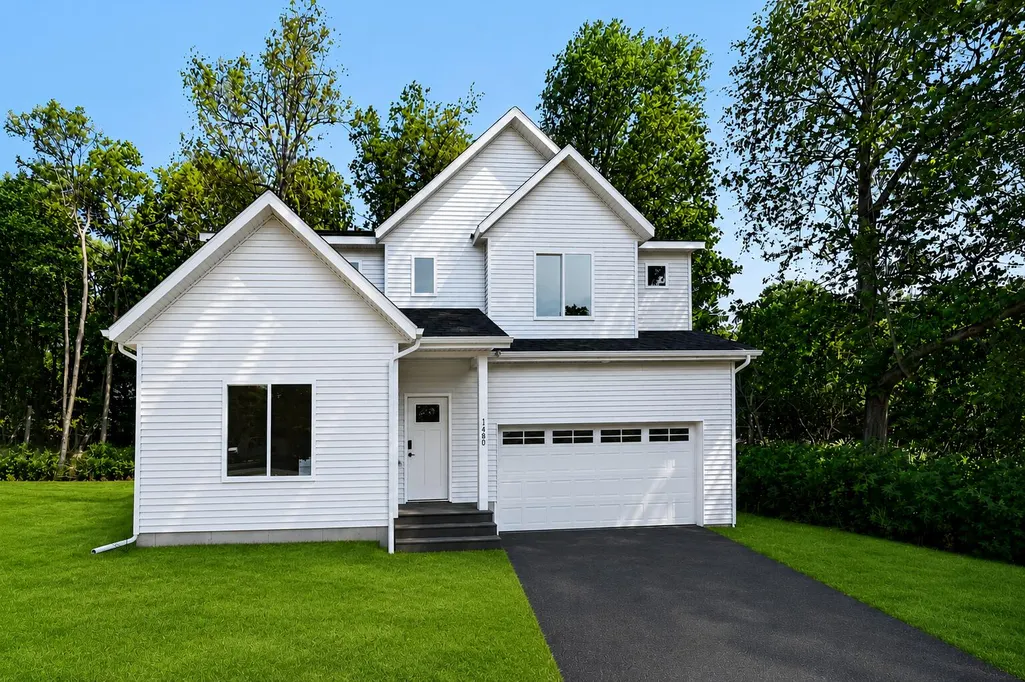
1480 W Valley, Dewitt Twp, MI
Price
$ 414,900
Property Attributes
- ID#65026037294
- TypeSingle Family
- Listing Status Active
- CountyCLINTON
- CityDewitt Twp
- AreaDewitt Twp
- NeighborhoodVALLEY FARMS
- Zip48906
- StyleContemporary
- Year Built2026
- Taxes$ 307
- Price$ 414,900
- Bedrooms4
- Full Bathrooms3
- Half Bathrooms1
- Sqr Footage2510
- Lot Size0.59 Acres
Data Source:
RealComp
Property Description
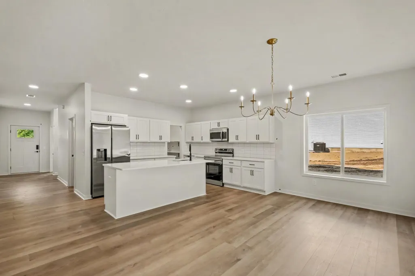
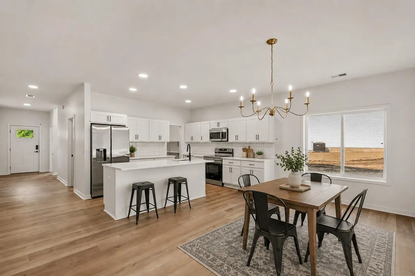
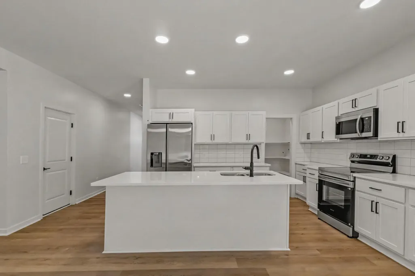
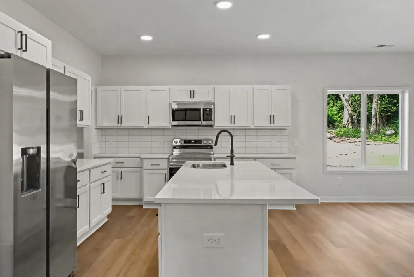
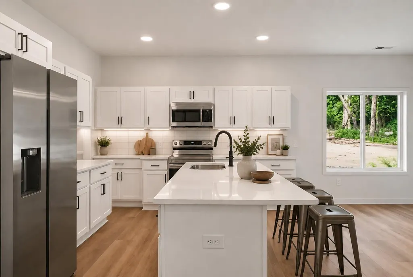
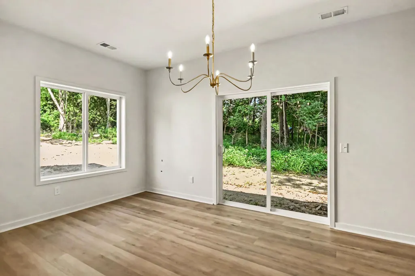
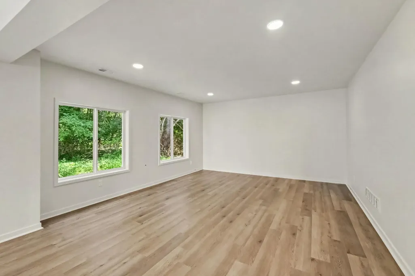
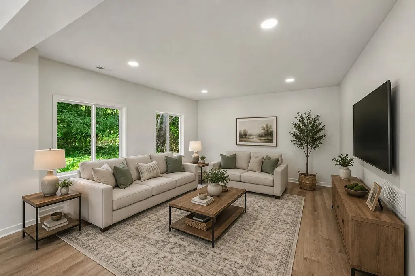
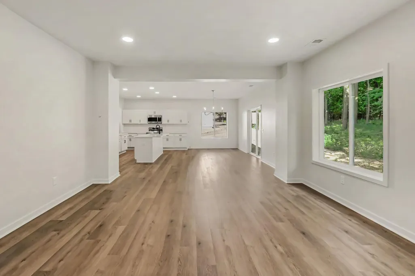
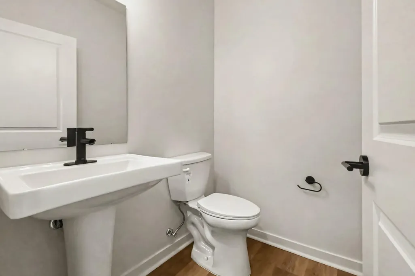
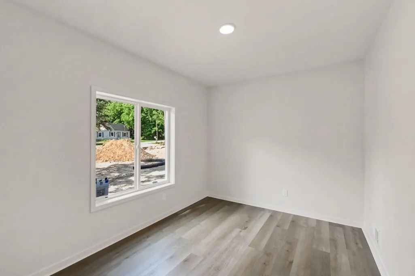
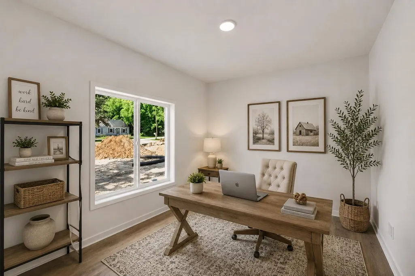
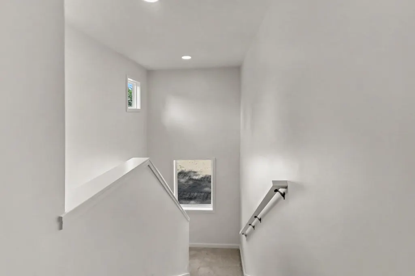
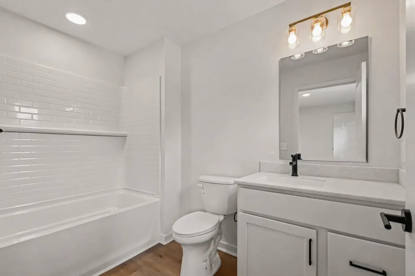
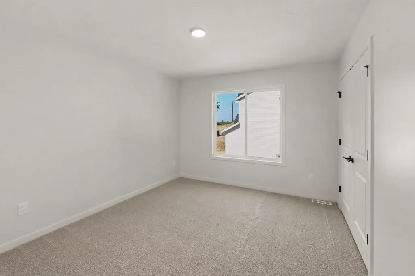
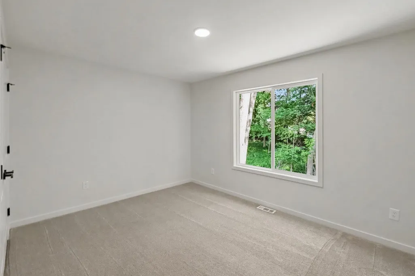
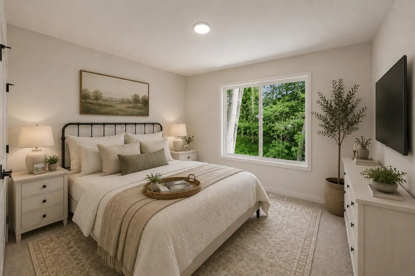
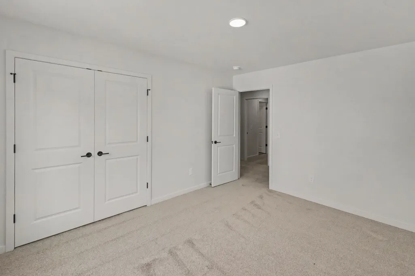
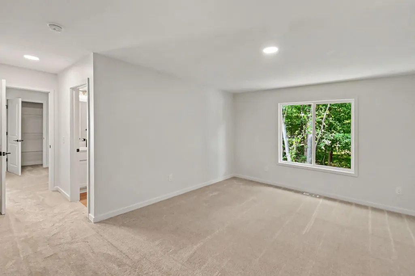
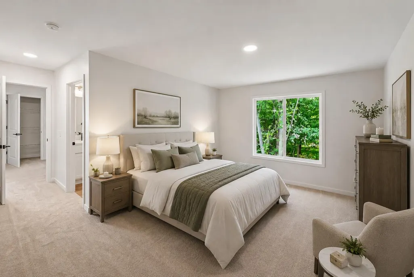
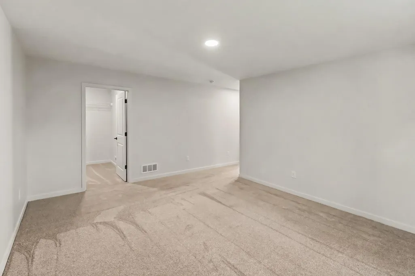
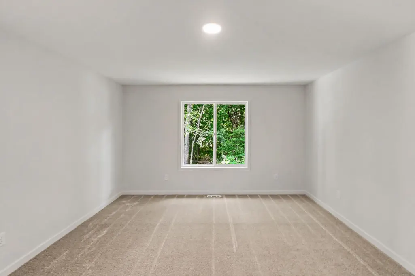
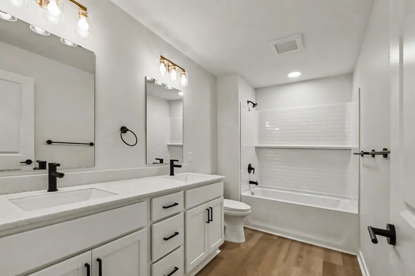
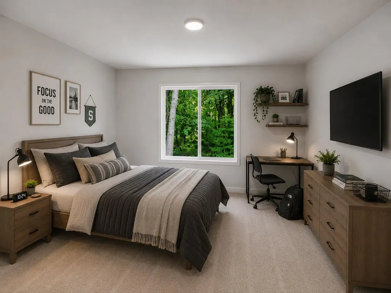
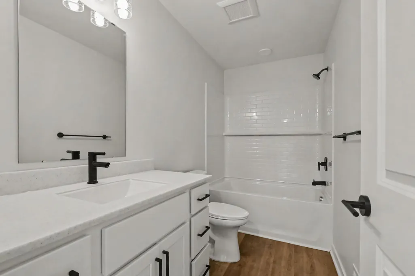
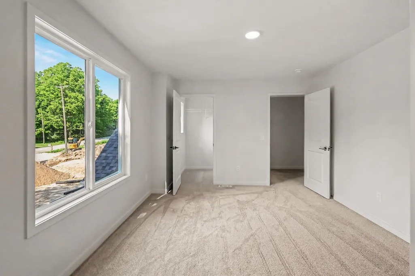
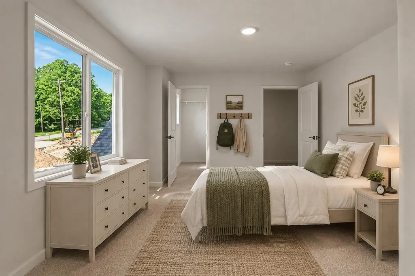
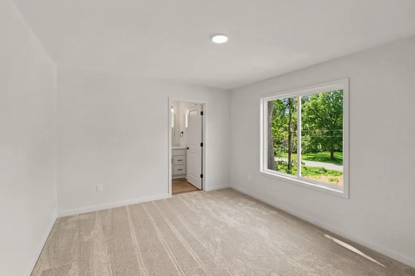
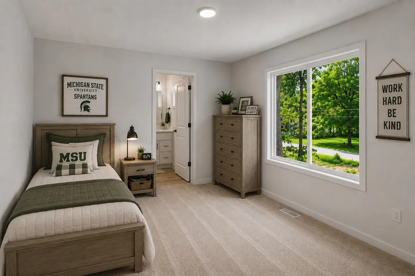
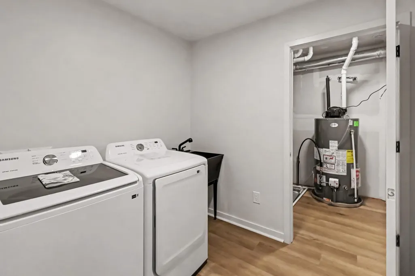
New Construction! Welcome to a home where thoughtful design, modern craftsmanship, and an exceptional location come together. This stunning new construction offers 4 spacious bedrooms, 3.5 bathrooms, and a thoughtfully designed two-story floor plan. From the moment you step inside, you'll appreciate the open-concept living spaces, abundant natural light, and finishes designed for today's lifestyle. Upstairs, the convenient second-floor laundry is perfectly positioned near the bedrooms. Step outside to your own private wooded backyard, entertaining guests, or simply enjoying the beauty of nature. Ideally located directly across from Valley-Turner Park, this home offers the perfect balance of tranquility and accessibility. You're just 7 miles from Michigan State University, minutes from the Airport, and less than 3 miles from I-69 and US-127, making commuting a breeze. Seller is a licensed Real Estate Broker and licensed Builder in the state of Michigan.Whether you're looking for your forever home or a smart investment in one of Lansing's growing communities, this exceptional property delivers the style, comfort, and location you've been searching for. Experience the quality of new construction and discover why this home is truly one of Lansing's hidden gems.
| Price History | |
|---|---|
| 7/21/2026 | Listed $435,000 |
| 8/8/2026 | 5$414,900 |
General Features
| Sewer | PublicSewer |
|---|---|
| Heating | ForcedAir, NaturalGas |
| Cooling | CentralAir |
| Utilities | NaturalGasConnected, PhoneAvailable |
| Possession | CloseOfEscrow |
| Roof | Asphalt, Shingle |
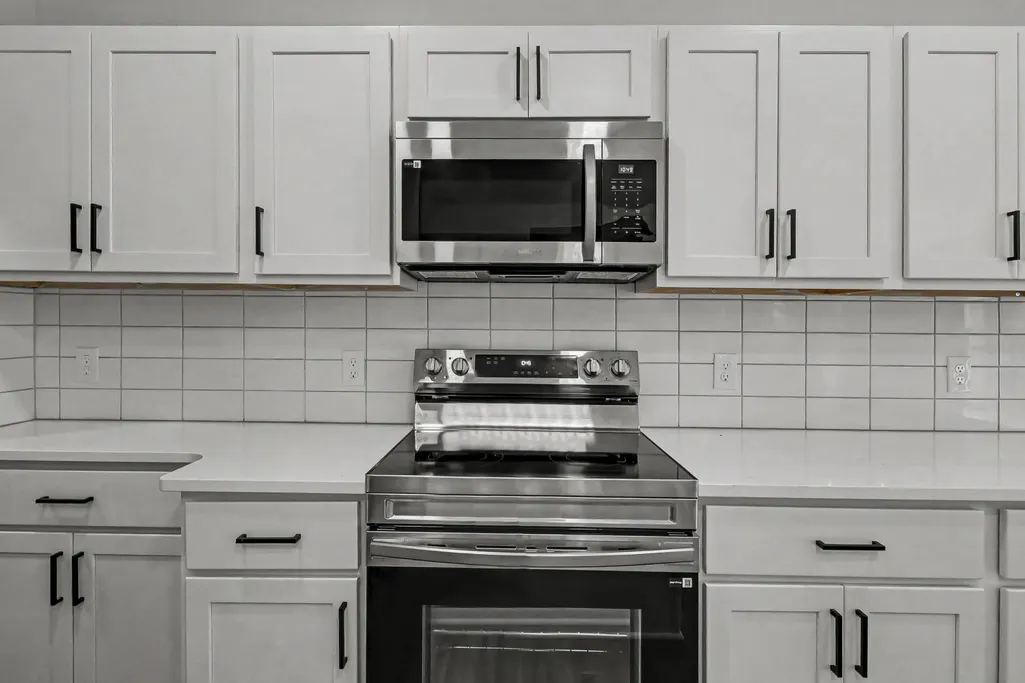
| Appliances | Dishwasher, Disposal, Dryer, Microwave, Refrigerator, Range, Washer, WaterSoftenerOwned |
| Development Status | Completed |
| Garage Spaces | 2.0 |
| Patio/Porch Features | Covered, Deck, Porch |
| Architectural Style | Contemporary |
| Security Features | CarbonMonoxideDetectors, ClosedCircuitCameras, SmokeDetectors |
| Construction Materials | VinylSiding |
| Year Built | 2026 |
| Stories Count | 2 |
| Property Subtype | SingleFamilyResidence |
| Tax Year | 2025 |
| County | Clinton |
| New Construction | Yes |
| Property Type | Residential |
| HOA | No |
| Attached Garage | Yes |
| Energy Efficient | Hvac |
| Subdivision Name | VALLEY FARMS |
| Garage Y/N | Yes |
| Total Rooms | 9 |
| Full Baths | 3 |
| Status | Active |
| Directions | I-69 to Old US 127 South to Valley Rd West to Property |
| City | DewittCharterTownship_Clinton |
| Senior Community Y/N | No |
| High School District | Lansing |
| MLS Area | Area19151DewittTwp |
| Lot Size Units | SquareFeet |
| Carport Y/N | No |
| Land Lease Y/N | No |
| Tax Annual Amount | 307.89 |
| Home Warranty Y/N | No |
| Property Condition | NewConstruction |
| Lease Renewal Y/N | No |
| Additional Parcels Y/N | No |
| Lease Considered Y/N | No |
| Rent Control Y/N | No |
| Virtual Tour | https://next-door-photos.vr-360-tour.com/e/RrkBn2R0_oc/e?accessibility=false&dimensions=false&hidelive=true&share_button=false&t_3d_model_dimensions=false |
| Building Area Units | SquareFeet |
| Living Area Units | SquareFeet |
| Builder Name | CBH Building & Development LLC |
| Standard Status | Active |
| Tax Assessed Value | 9571 |
| Virtual Tour | https://next-door-photos.vr-360-tour.com/e/RrkBn2R0_oc/e?accessibility=false&dimensions=false&hidelive=true&share_button=false&t_3d_model_dimensions=false |
| MobileHomeRemainsYN | No |
| PostalCity | Lansing_Clinton |
| Legal Description | LOT 138, EXC THE E 200 FT SUP PLAT VALLEY FARMS #2, SEC 33 T5NR2W. SPLIT 1995 FROM 050-471-000-138-00. PARCEL SUBJECT TO CRAA AVIGATION EASEMENT AS DESCRIBED IN FILE 5157335, RECORDED 5-21-2010. |
Interior Features
| Interior Amenities | Pantry, WindowTreatments |
|---|---|
| Flooring | Carpet, Vinyl |
| Basement (Y/N) | No |
| Air Conditioning Y/N | Yes |
| Heating Y/N | Yes |
| Window Features | InsulatedWindows, Screens |
| Fireplace Y/N | No |
| Above Grade Finished Area | 2510.0 |
| Half Baths | 1 |
| Laundry Features | LaundryRoom, Sink, UpperLevel |
| Total Bedrooms | 4 |
| WaterHeaterFuel | NaturalGas |
| LivingAreaSource | Plans |
| Above Grade Finished Area Unit Type | SquareFeet |
| Total Baths | 4 |
Exterior Features
| Parking Features | Asphalt, Attached, GarageFacesFront, GarageDoorOpener |
|---|---|
| Lot Features | Wooded |
| Water Source | Well |
| Lot Size Area | 25700.0 |
| Foundation Details | Slab |
| Spa | No |
| Building Area Total | 2510.0 |
| Lot Dimensions | 100' x 256.5' |
| OwnerPhone | 6168279415 |
| Lot Size Acres | 0.59 |
| Road Surface Type | Paved |
| Waterfront Y/N | No |
| Crops Included Y/N | No |
| Road Responsibility | PublicMaintainedRoad |
| Horse Y/N | No |
| Irrigation Water Rights Y/N | No |
Amenities
- Foreclosure
- Views
- Short Sale
- New Construction
- Adult 55+
- Lease To Own
- No HOA Fees
- Furnished
- Primary On Main
- Air Conditioning
- Seller Finance
- Green
- Fixer Upper
- Horse
- Golf
- Fireplace
- Deck
- Garage
- Basement
- Pool
 IDX provided courtesy of Realcomp II Ltd., via Empire Realty Group HQ and The Originating MLS(found above), © 2026 Realcomp II Ltd. Shareholders. Shareholders. The information being provided is for consumers personal, non-commercial use and may not be used for any purpose other than to identify prospective properties consumers may be interested in purchasing.
Data is updated as of September 13, 2026 12:37 AM UTC Information deemed reliable but not guaranteed.
The data relating to real estate on this web site comes in part from the Internet Data Exchange (IDX) Program of Realcomp Ltd
Property vs Single Family Average in 48906
Price
Taxes
Year Built
Visits
