
Views
Address
1912 Meadow Hills Drive, Aurelius Twp, MI
Price
$ 550,000
Property Attributes
- ID#630000298789
- TypeSingle Family
- Listing Status Active Under Contract
- CountyINGHAM
- CityAurelius Twp
- AreaAurelius Twp
- Zip48827
- StyleRanch
- Year Built2012
- Taxes$ 5695
- Price$ 550,000
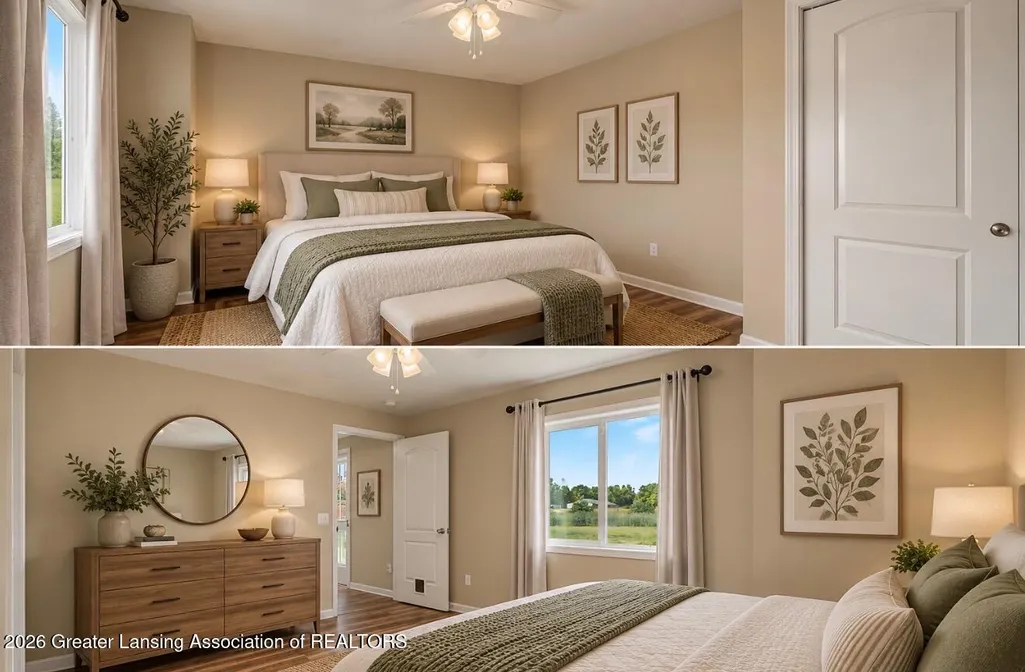
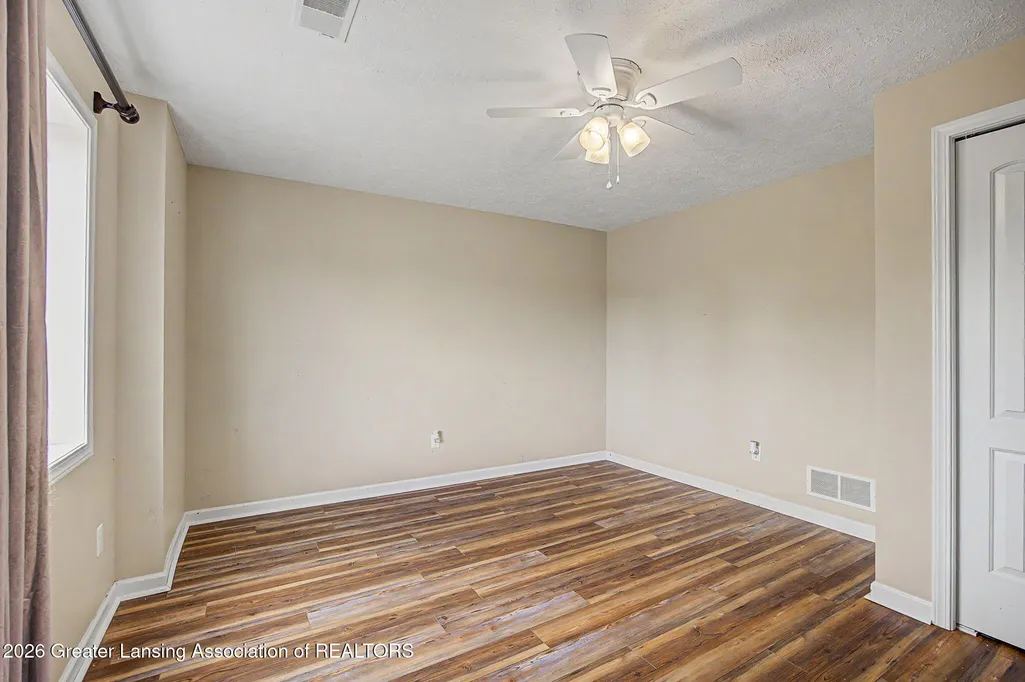
- Bedrooms4
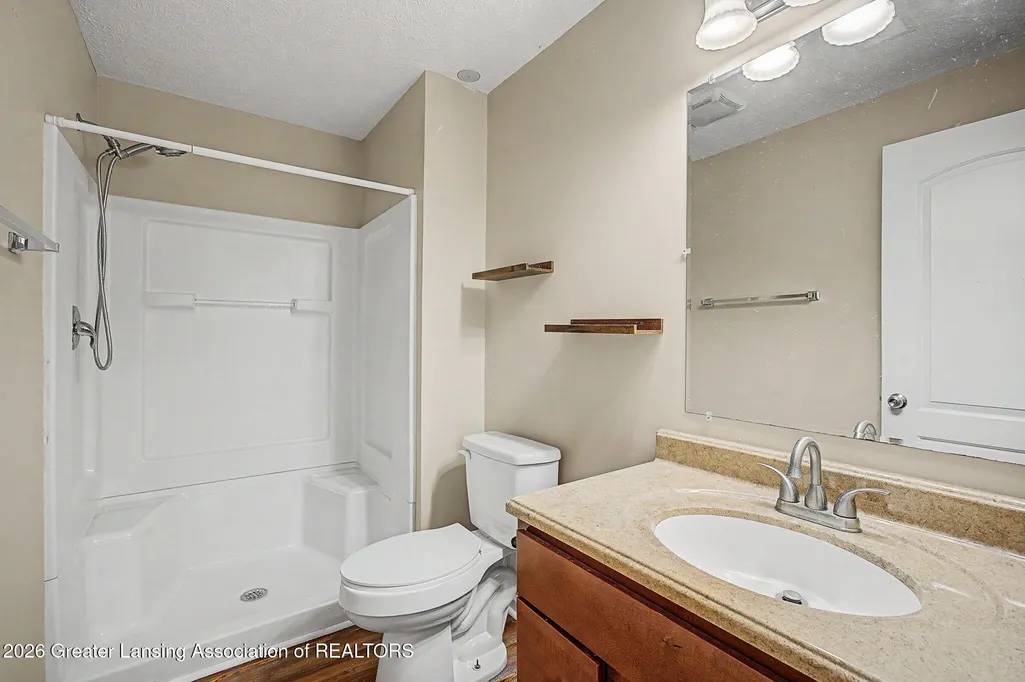
- Full Bathrooms3
- Half Bathrooms0
- Sqr Footage2818
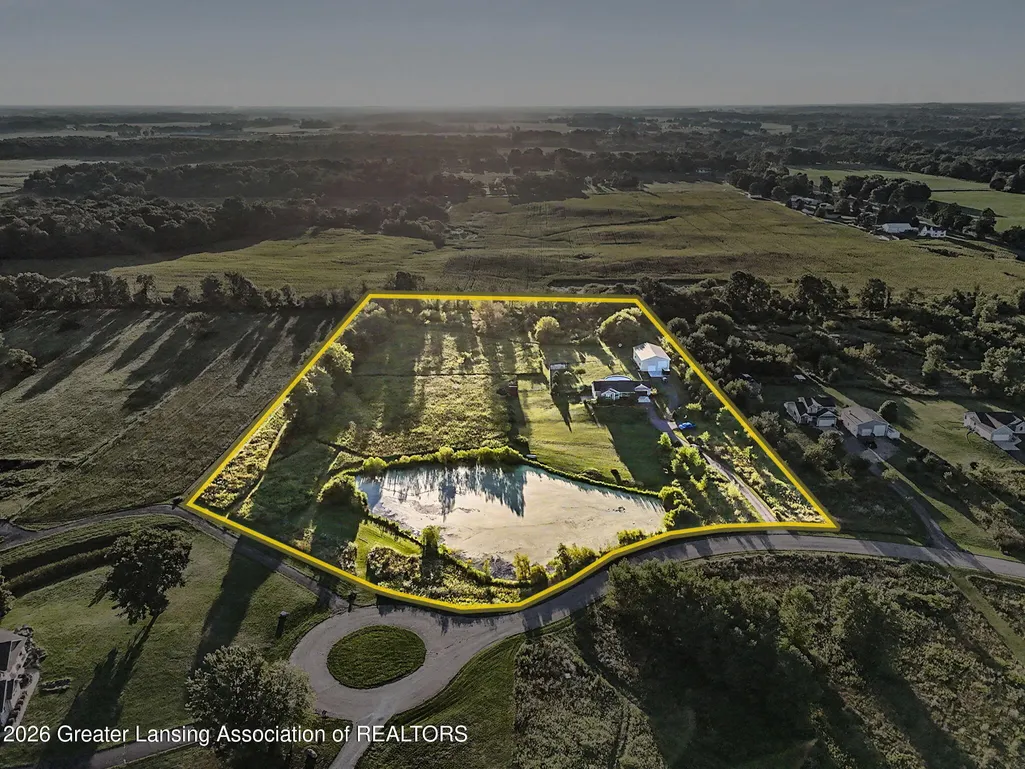
- Lot Size8.89 Acres
Data Source:
RealComp
Property Description
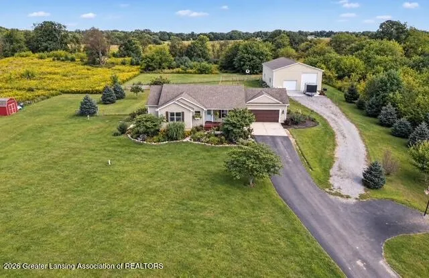
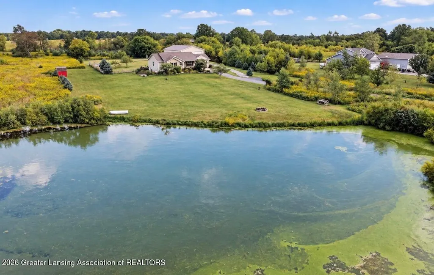
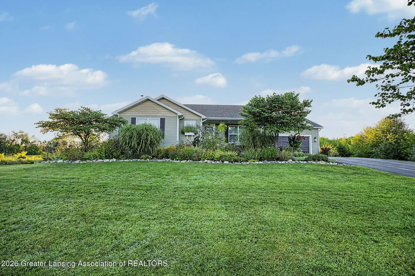
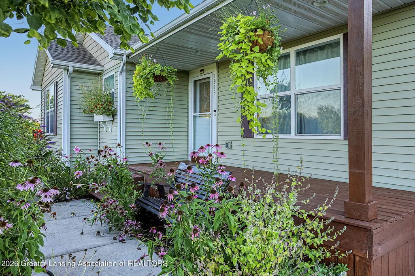
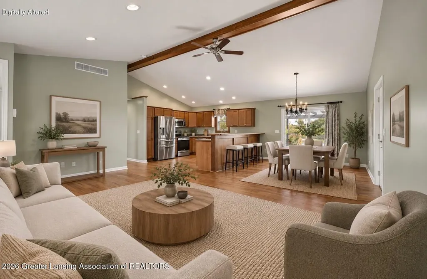
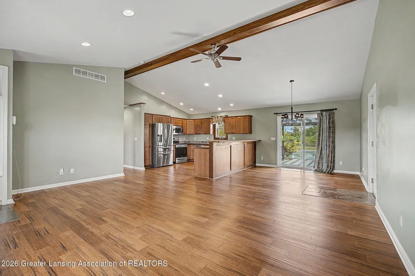
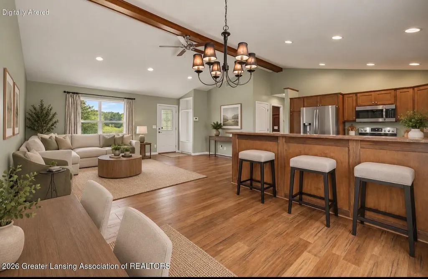
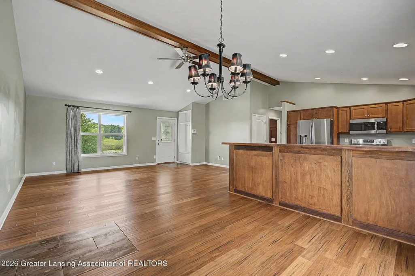
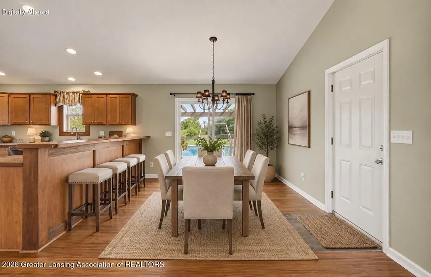
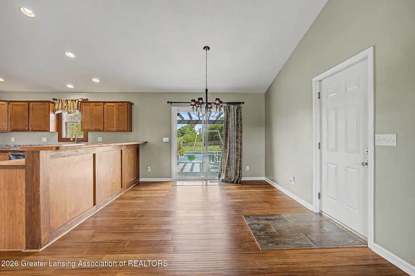
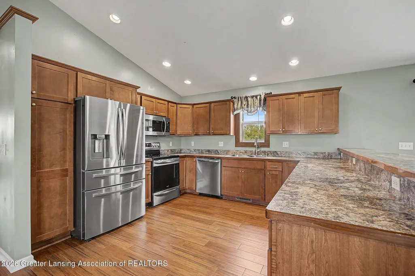
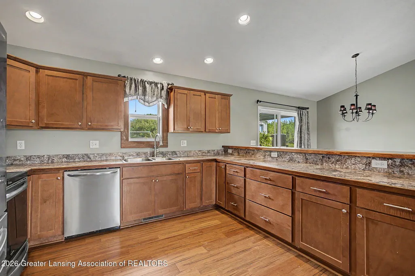
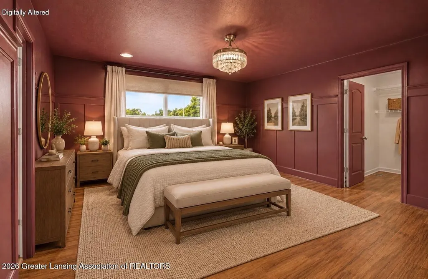
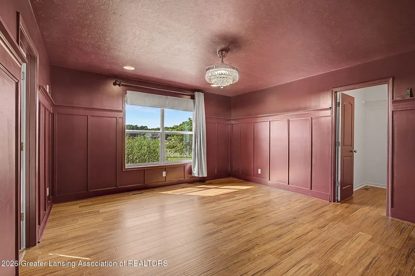
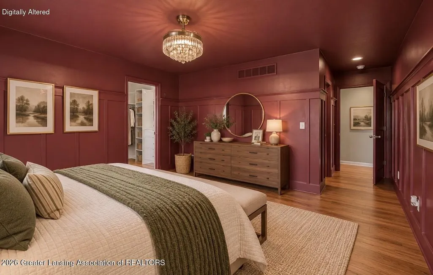
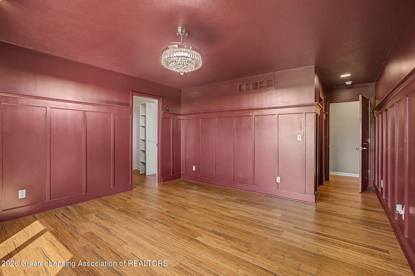
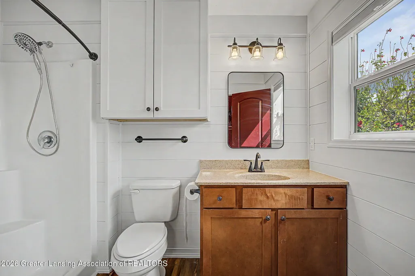
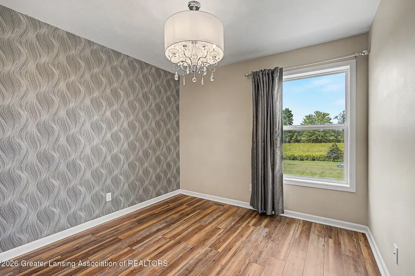
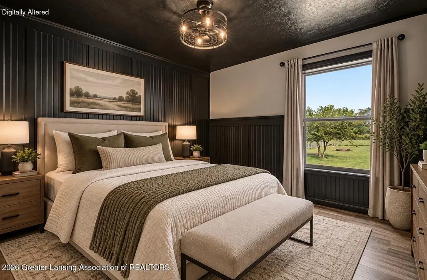
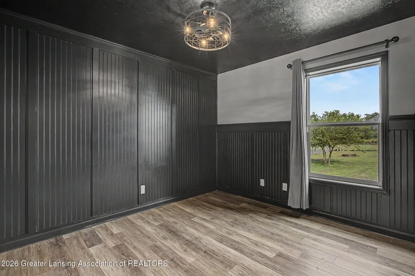
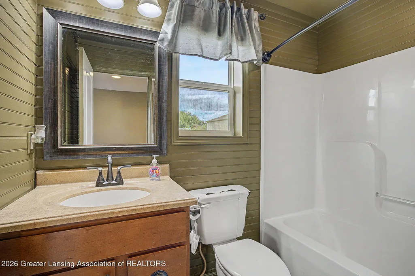
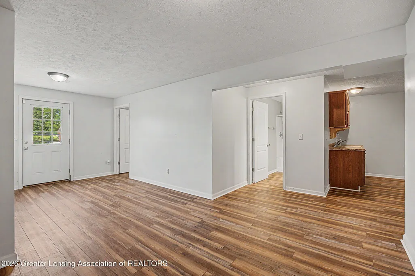
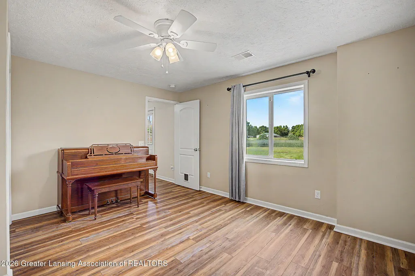
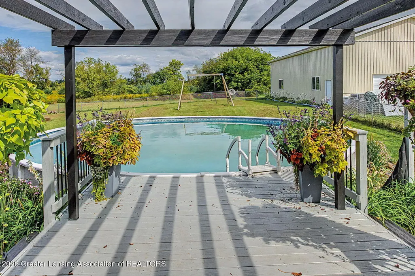
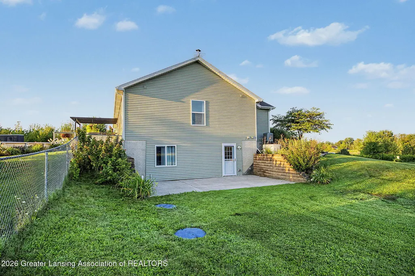
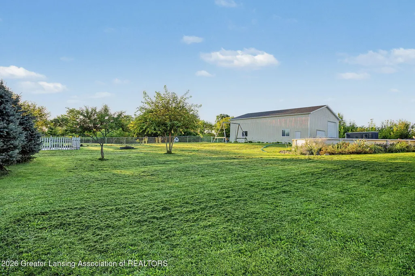
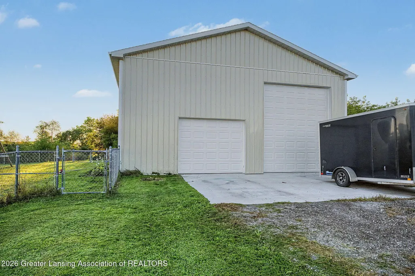
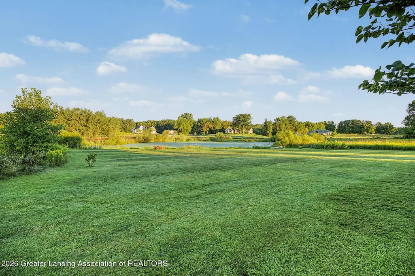
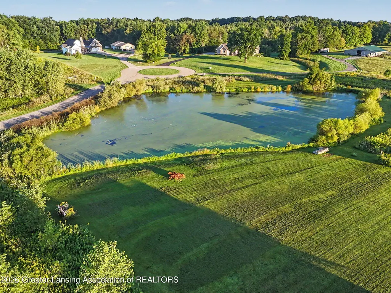
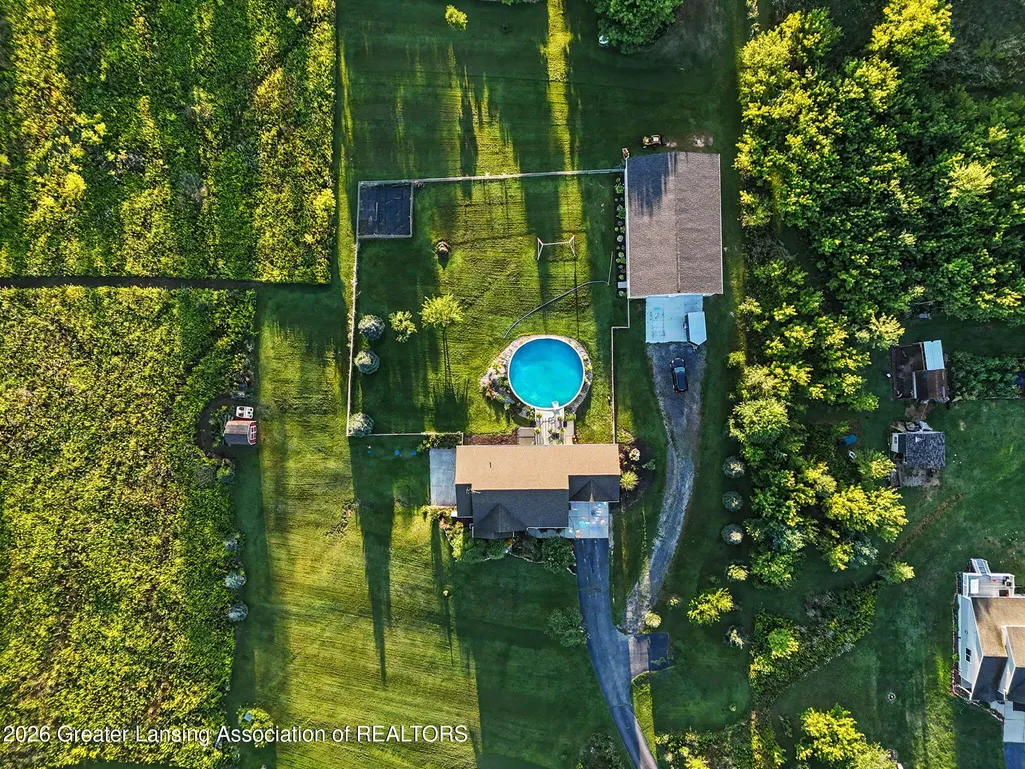
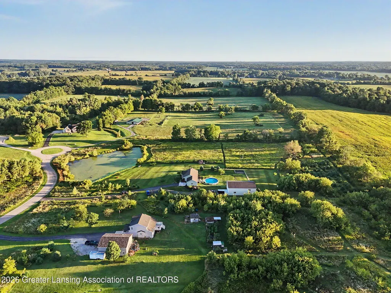
MULTIPLE OFFERS RECEIVED! Highest and best due by noon 9/11/2026. Nearly 9 acres, a pond, pool, updated home AND a newer pole barna"1912 Meadow Hills Drive has so much to offer! The current owners have put extensive work into the home, including new flooring throughout most of the interior, fresh paint, and beautiful custom trim work in portions of the home. Outside is where this property really sets itself apart. Enjoy summer days around the fantastic above-ground pool, relax by your own pond, or take advantage of nearly 9 acres with plenty of room to explore. Outdoor enthusiasts will love the recreational possibilities, and the current owner has even enjoyed hunting right on the property. The newer pole barn is a huge bonus!It features 220-volt electric, plumbing for a future bathroom, and impressive ceiling height???tall enough to accommodate a vehicle lift with additional potential for a loft area. Whether you're looking for a serious workshop, space for vehicles and recreational toys, hobby space, or simply tons of extra storage, this building opens up so many possibilities. With extensive updates, nearly 9 acres, a pond, pool, and an incredible pole barn, this is the kind of property that gives you room to live, work, play, and enjoy the outdoors???all without leaving home.
| Price History | |
|---|---|
| 8/26/2026 | Listed $550,000 |
General Features
| Sewer | SepticTank |
|---|---|
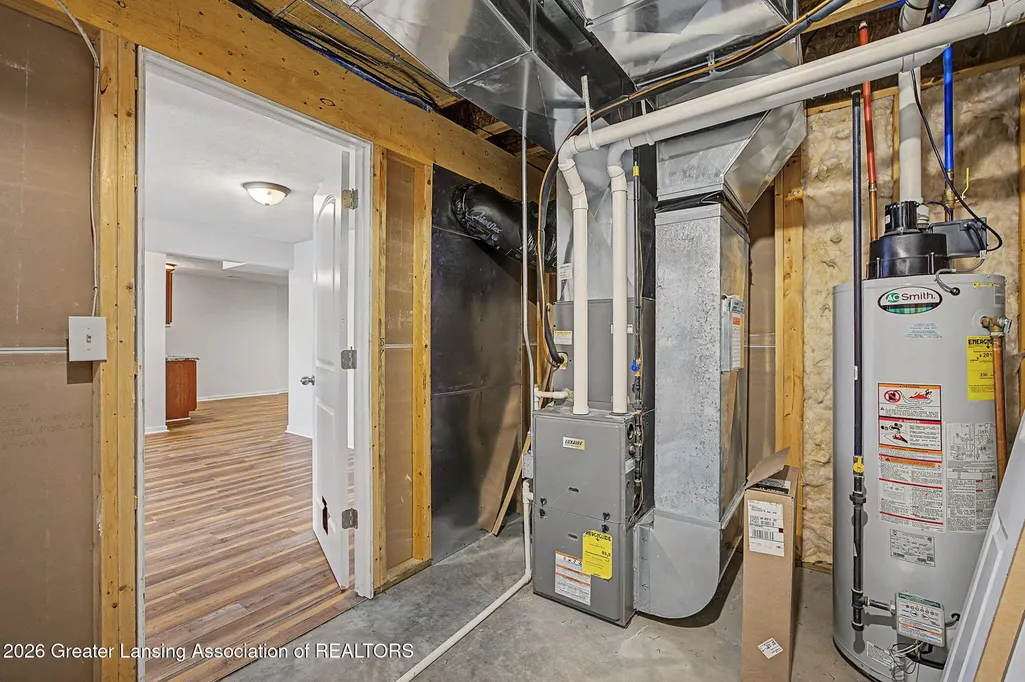
| Heating | ForcedAir, NaturalGas |
| Cooling | CeilingFans, CentralAir, ExhaustFan |
| Utilities | CableAvailable |
| Roof | Shingle |
| Appliances | Dishwasher, ElectricOven, GasRange, GasWaterHeater, Microwave, Oven, Refrigerator, WaterSoftenerOwned |
| Garage Spaces | 26.0 |
| Patio/Porch Features | Covered, Deck, Porch |
| Architectural Style | Ranch |
| Pool Features | AboveGround, Filtered, OutdoorPool |
| Security Features | SmokeDetectors |
| Construction Materials | VinylSiding |
| Year Built | 2012 |
| Electric | Service200Amp, VoltsinWorkshop220, Generator |
| Levels | One |
| Property Subtype | SingleFamilyResidence |
| Tax Year | 2026 |
| County | Ingham |
| New Construction | No |
| Property Type | Residential |
| HOA | No |
| Attached Garage | No |
| Subdivision Name | NONE |
| Garage Y/N | Yes |
| Other Structures | PoleBarn |
| Total Rooms | 8 |
| Full Baths | 3 |
| Status | Active Under Contract |
| Directions | Off Barnes between Onondaga & Gale |
| City | AureliusTownship_Ingham |
| Disclosures | ExclusionsExist, LeadBasedPaint |
| Senior Community Y/N | No |
| High School District | EatonRapids |
| Zoning Description | Residential |
| MLS Area | Area11091AureliusTwp |
| Carport Y/N | No |
| Land Lease Y/N | No |
| Tax Annual Amount | 5695.0 |
| Home Warranty Y/N | No |
| Property Condition | UpdatedRemodeled |
| Lease Renewal Y/N | No |
| Additional Parcels Y/N | No |
| Lease Considered Y/N | No |
| Rent Control Y/N | No |
| Standard Status | ActiveUnderContract |
| Tax Assessed Value | 159913 |
| Expected Active Date | 2026-09-09 |
| MobileHomeRemainsYN | No |
| PostalCity | EatonRapids_Ingham |
| Legal Description | Lot H Rock Meadows |
Interior Features
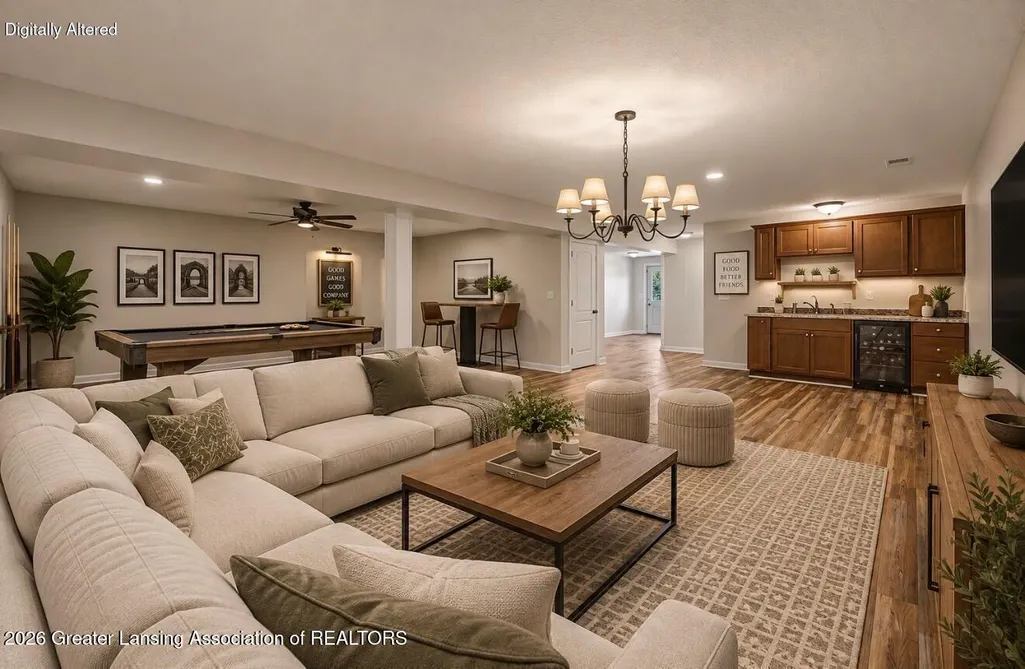
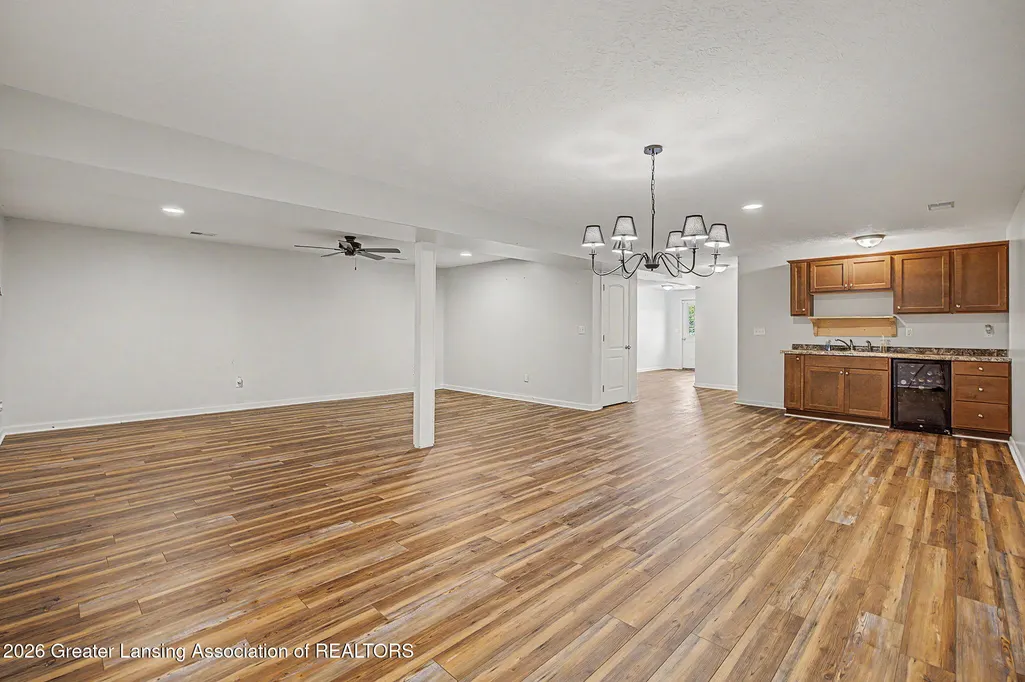
| Interior Amenities | Bar, CathedralCeilings, Chandelier, HighCeilings, OpenFloorplan, Pantry, VaultedCeilings |
|---|---|
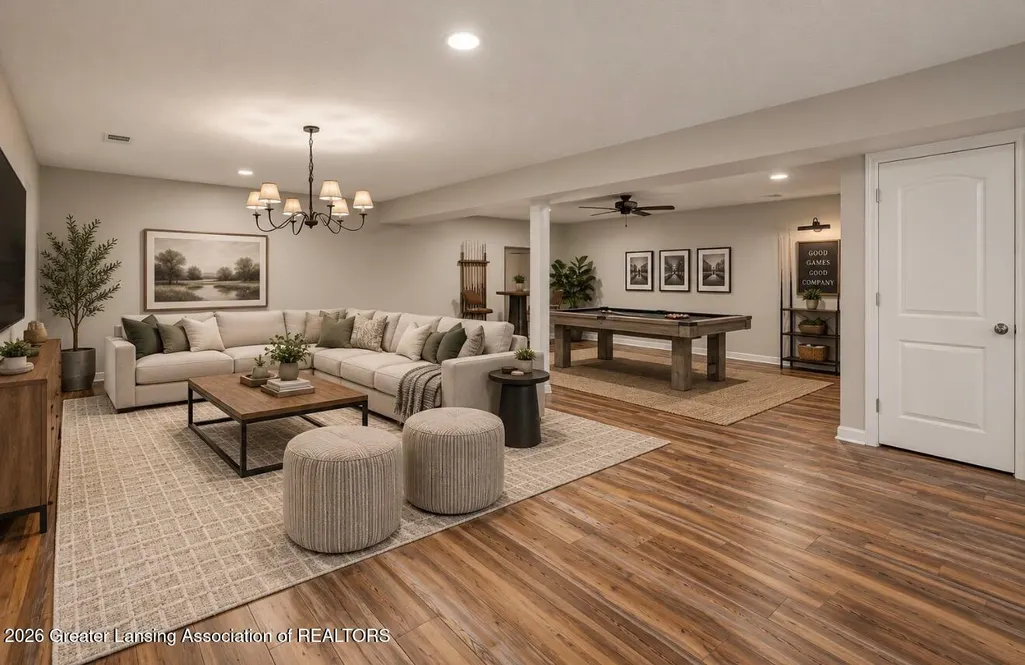
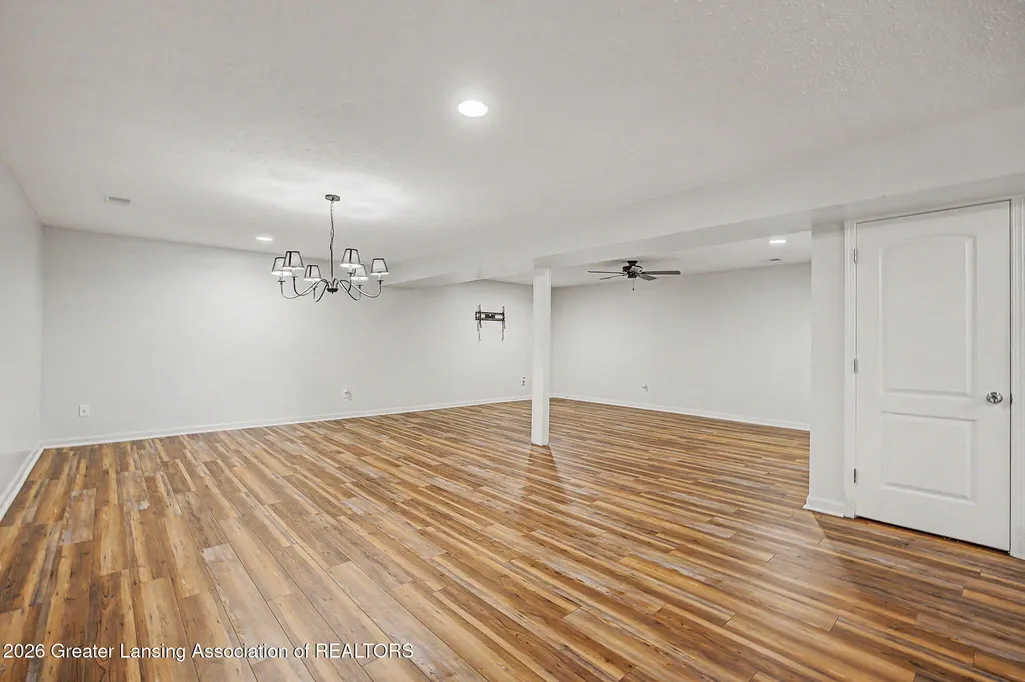
| Basement | Daylight, Finished, Full, WalkOutAccess |
| Flooring | Carpet, Vinyl |
| Basement (Y/N) | Yes |
| Air Conditioning Y/N | Yes |
| Heating Y/N | Yes |
| Window Features | DoublePaneWindows |
| Fireplace Y/N | No |
| Above Grade Finished Area | 1459.0 |
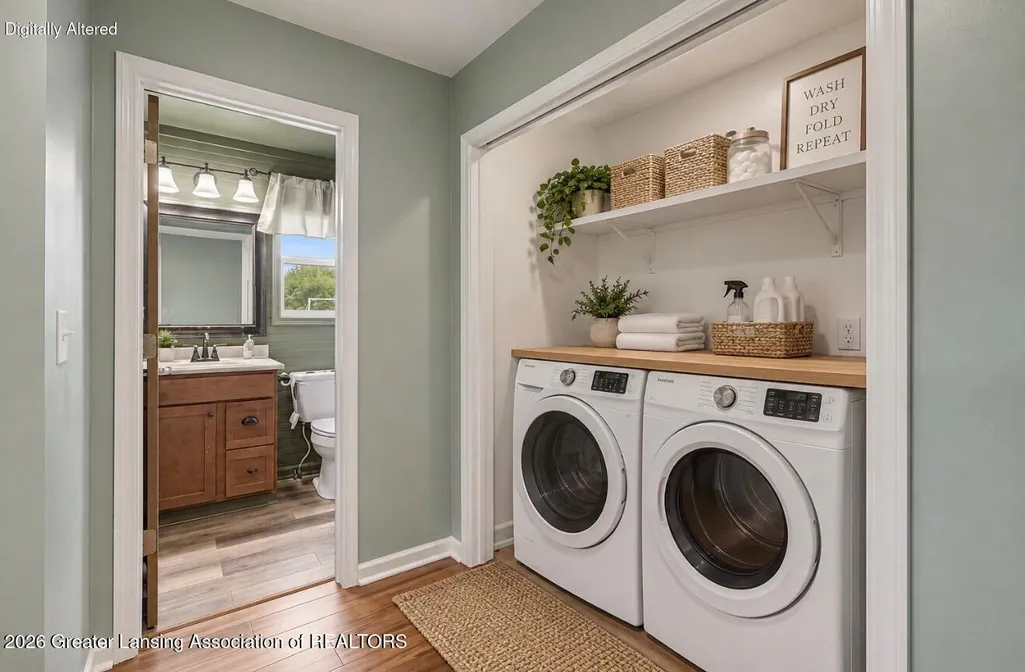
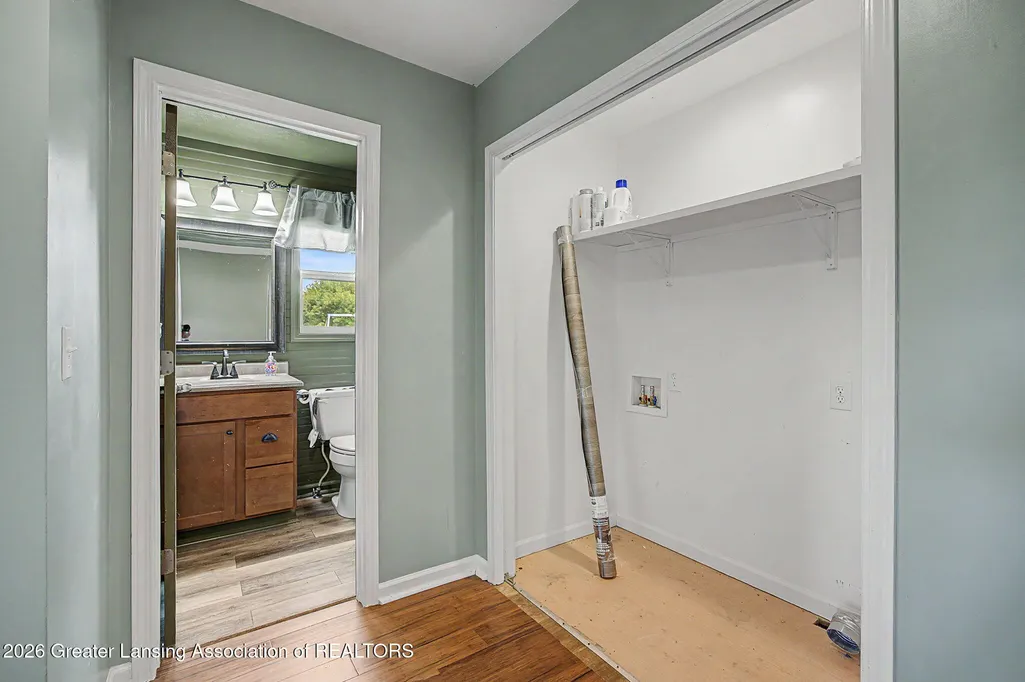
| Laundry Features | ElectricDryerHookup, MainLevel |
| Total Bedrooms | 4 |
| Below Grade Finished Area | 1359.0 |
| Below Grade Finished Area Unit Type | SquareFeet |
| LivingAreaSource | Assessor |
| Above Grade Finished Area Unit Type | SquareFeet |
| Total Baths | 3 |
Exterior Features
| Exterior Amenities | Garden, PrivateYard |
|---|---|
| Fencing | BackYard, Fenced |
| Parking Features | AdditionalParking, Asphalt, Attached, Garage, GarageDoorOpener |
| Lot Features | BackYard, CulDeSac, FrontYard, Garden, GentleSloping, Landscaped, Meadow, Private, ManyTrees, Views |
| Water Source | Well |
| Foundation Details | Basement, ConcretePerimeter |
| Spa | No |
| Lot Dimensions | 8.89 Acres |
| Lot Size Acres | 8.89 |
| Road Surface Type | Paved |
| Waterfront Y/N | No |
| Road Frontage Type | PrivateRoad |
| Other Equipment | Generator |
| Crops Included Y/N | No |
| Horse Y/N | No |
| Irrigation Water Rights Y/N | No |
Amenities
- Foreclosure
- Views
- Short Sale
- New Construction
- Adult 55+
- Lease To Own
- No HOA Fees
- Furnished
- Primary On Main
- Air Conditioning
- Seller Finance
- Green
- Fixer Upper
- Horse
- Golf
- Fireplace
- Deck
- Garage
- Basement
- Pool
 IDX provided courtesy of Realcomp II Ltd., via Empire Realty Group HQ and The Originating MLS(found above), © 2026 Realcomp II Ltd. Shareholders. Shareholders. The information being provided is for consumers personal, non-commercial use and may not be used for any purpose other than to identify prospective properties consumers may be interested in purchasing.
Data is updated as of September 14, 2026 7:02 PM UTC Information deemed reliable but not guaranteed.
The data relating to real estate on this web site comes in part from the Internet Data Exchange (IDX) Program of Realcomp Ltd
Property vs Single Family Average in 48827
Price
Taxes
Year Built
Visits
