
Waterfront

Address
691 Lighthouse Drive, Ovid Twp, MI
Price
$ 269,900
Property Attributes
- ID#62026046356
- TypeSingle Family
- Listing Status Active
- CountyBRANCH
- CityOvid Twp
- AreaOvid Twp
- NeighborhoodSUNSET SHORES
- Zip49036
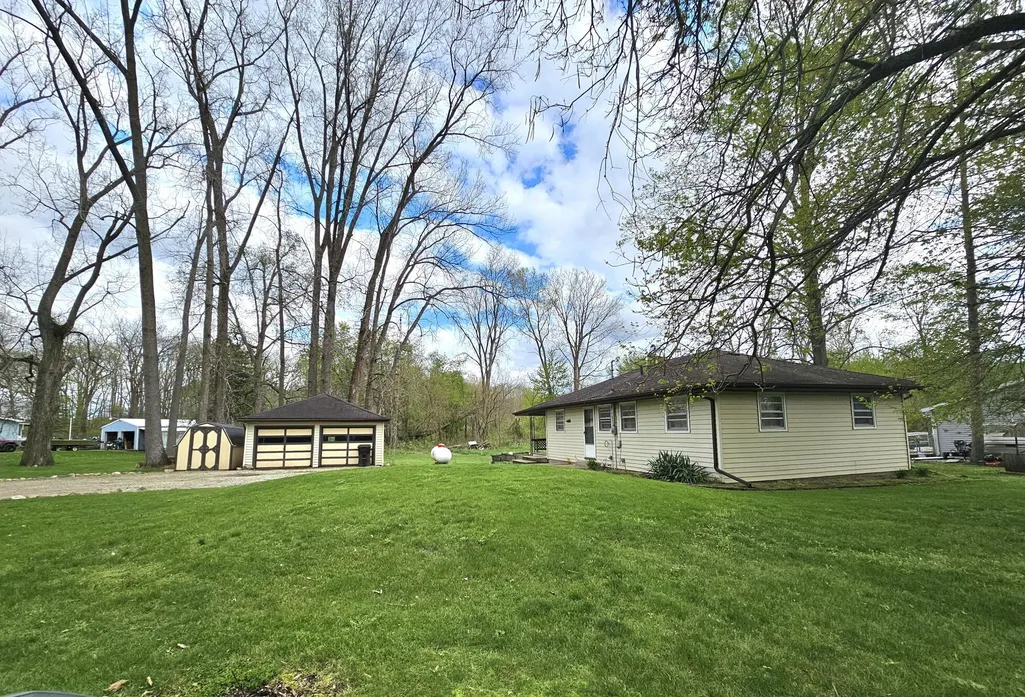
- StyleRanch
- Year Built1950
- Taxes$ 2526
- Price$ 269,900
- Bedrooms2
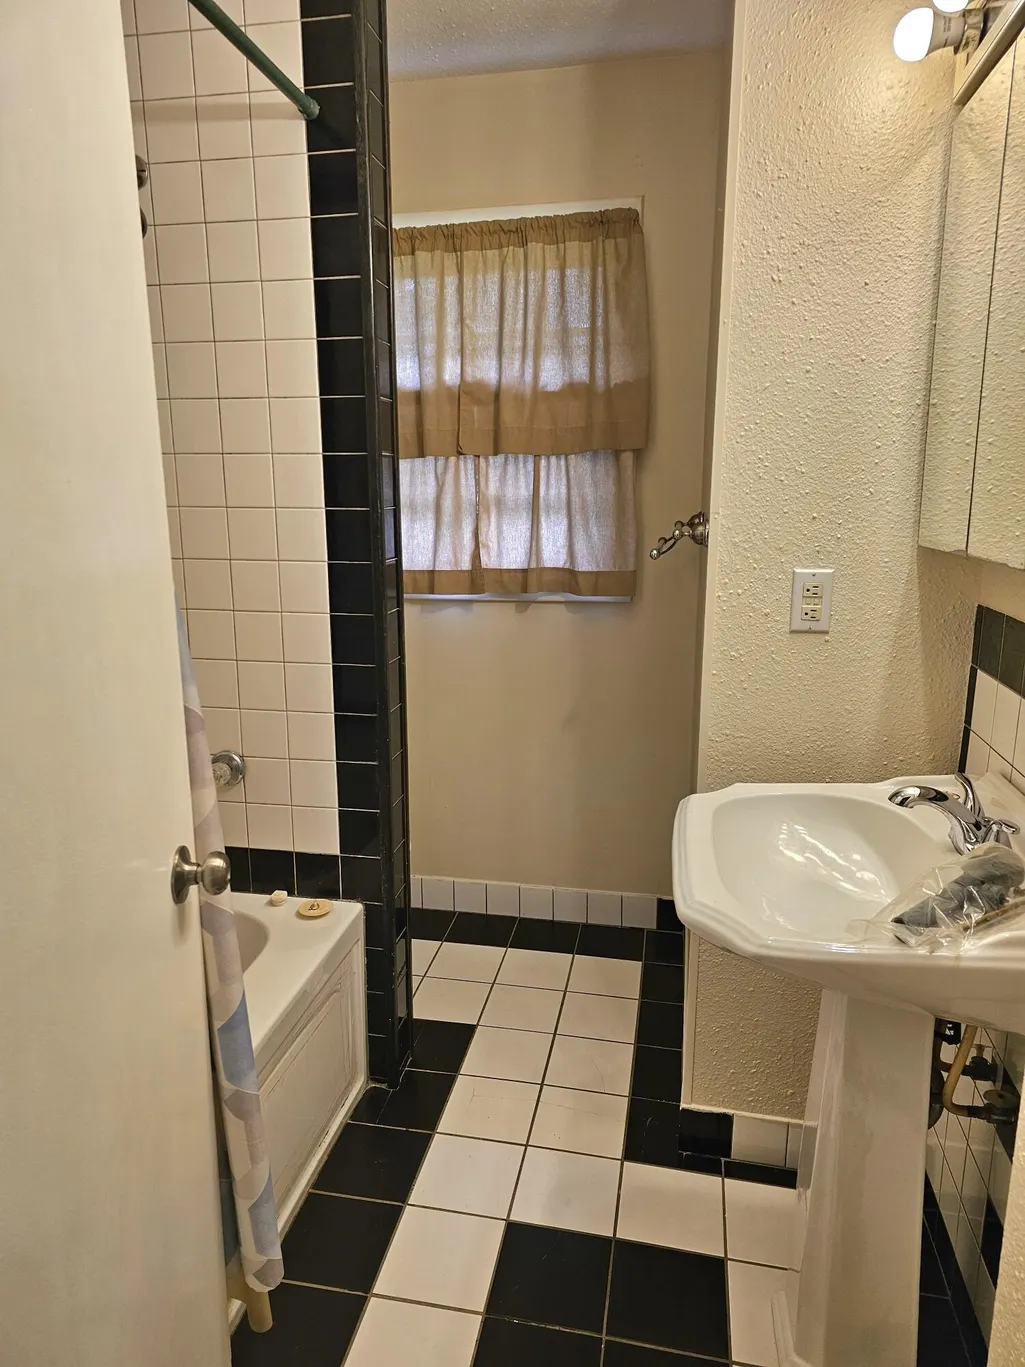
- Full Bathrooms1
- Half Bathrooms0
- Sqr Footage1250
- Lot Size0.25 Acres
Data Source:
RealComp
Property Description
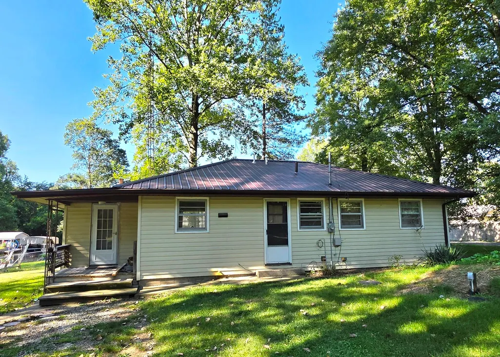
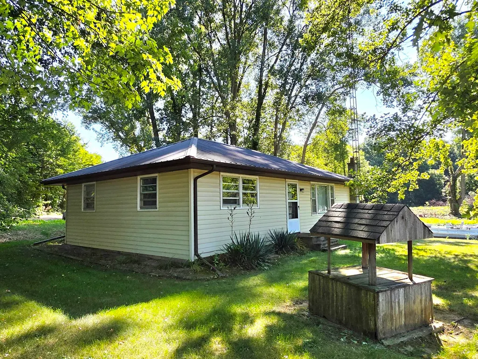
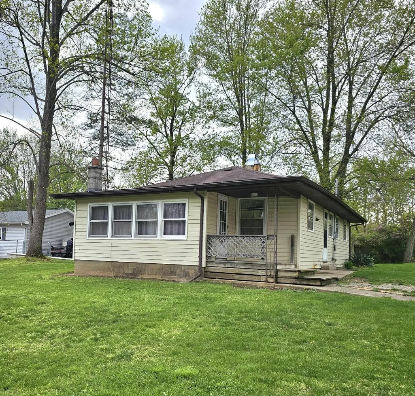
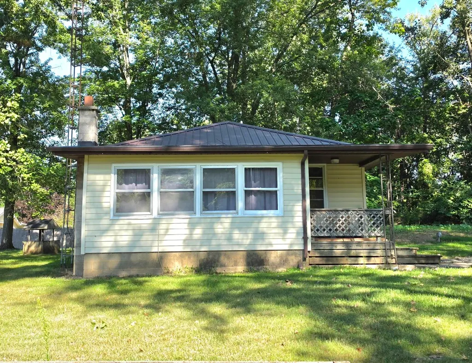
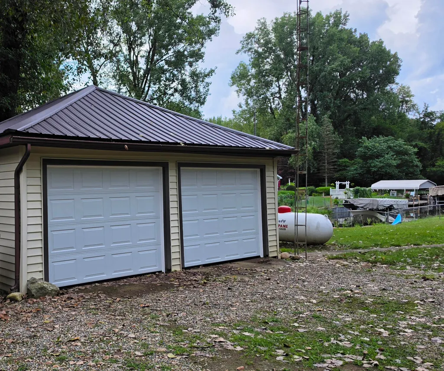
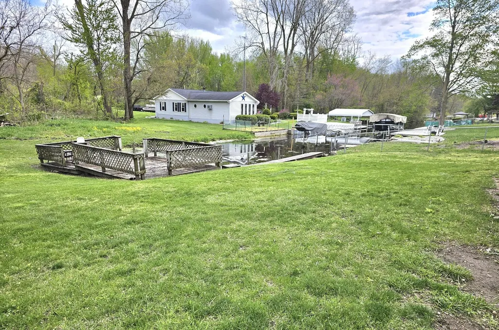
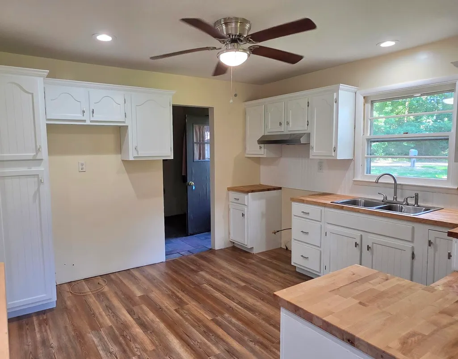
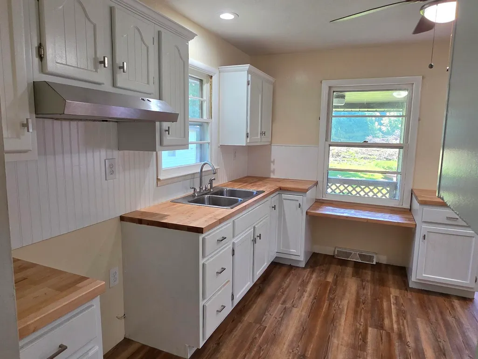
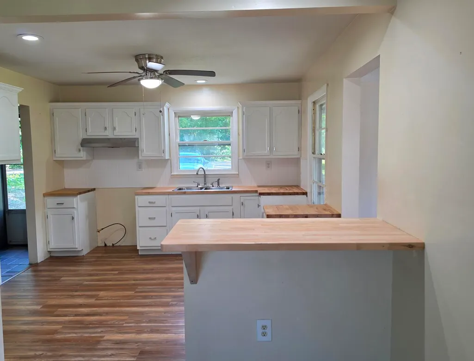
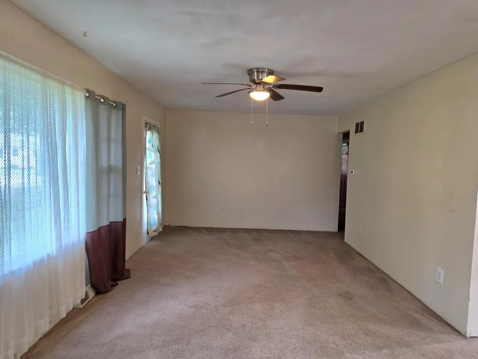
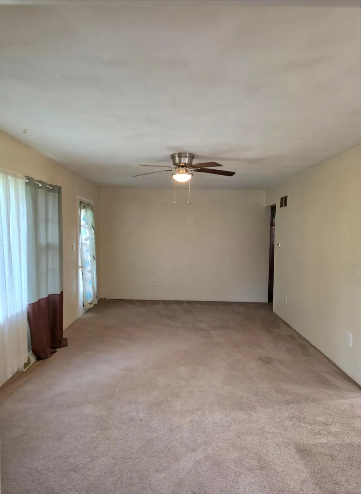
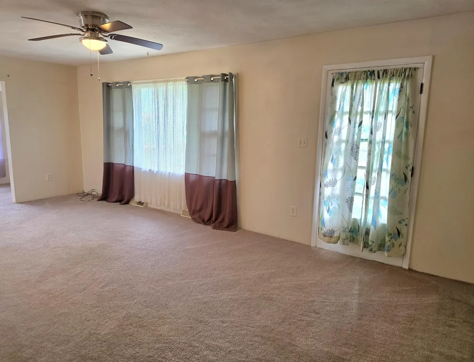
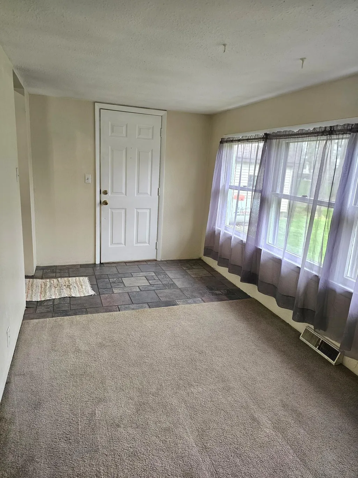
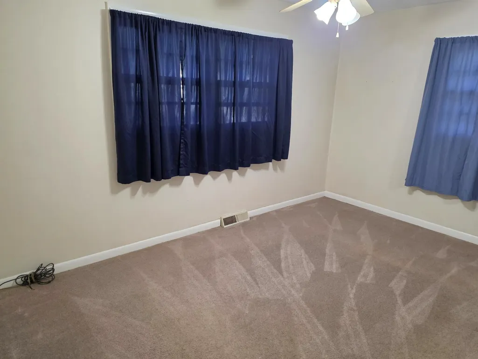
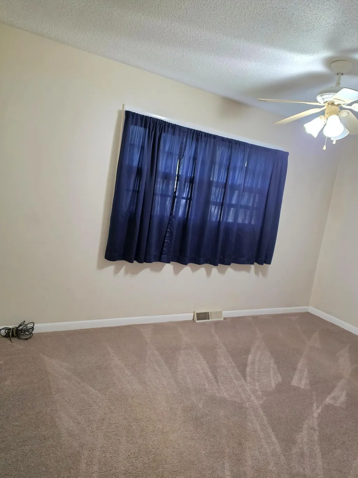
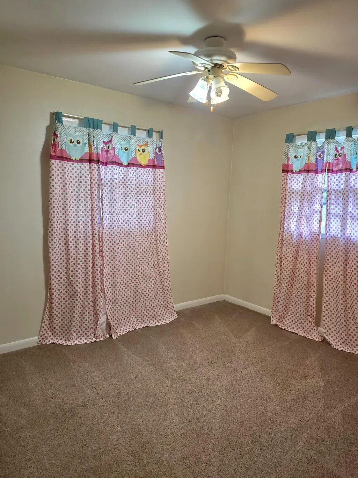
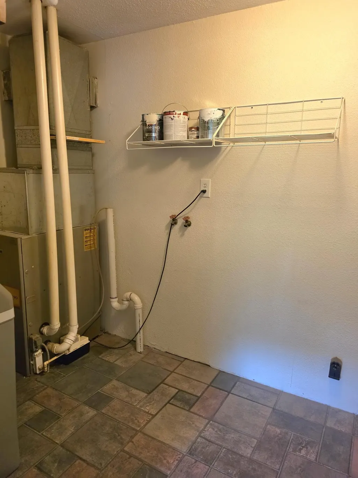
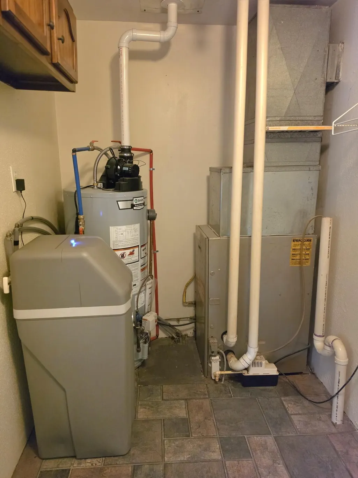
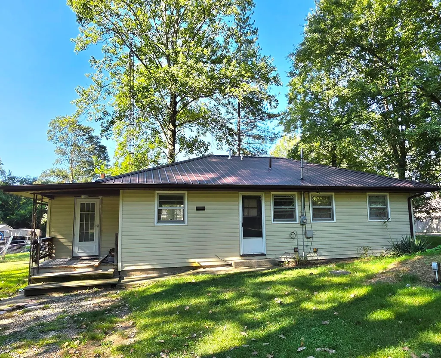
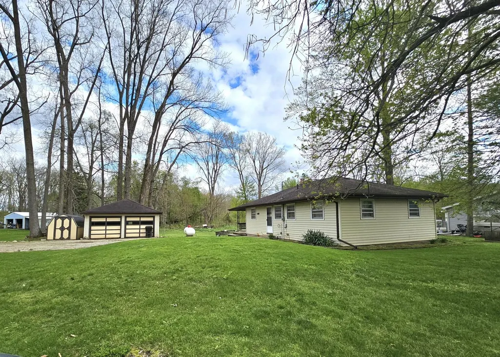
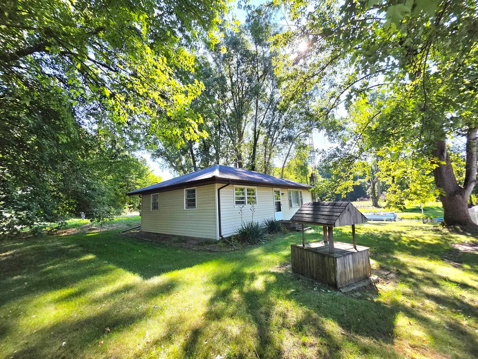
Your Private Lakeside Retreat: Space, Serenity, and Potential! Escape to the sought-after South Chain of Lakes with this charming two-bedroom home that offers the perfect blend of cozy living and expansive outdoor freedom. Whether you're looking for a weekend getaway or a year-round residence, this property delivers the peaceful lifestyle you've been dreaming of. Sellers have installed on home and garage a new metal roof; a new drainfield and the kitchen has been freshly painted, with new hardware on the cabinets, new counter tops and new wood flooring, new power vent hot water heater and new garage doors, propane in the tank stays . REALTOR OWNED This company makes no warranty or representations about the contents of this data. It is the responsibility of the parties looking at the property to satisfy themselves as to the accuracy of this information. Taxes were obtained from the local assessor and the taxes could change for the buyer after a closed transaction
| Price History | |
|---|---|
| 9/1/2026 | Listed $269,900 |
General Features
| Sewer | MoundSeptic |
|---|---|
| Heating | ForcedAir, Propane |
| Cooling | CeilingFans |
| Utilities | CableConnected, Propane |
| Possession | CloseOfEscrow |
| Roof | Metal |
| Appliances | WaterSoftenerOwned |
| Garage Spaces | 2.0 |
| Patio/Porch Features | Other, Porch |
| Architectural Style | Ranch |
| Construction Materials | VinylSiding |
| Year Built | 1950 |
| Stories Count | 1 |
| Property Subtype | SingleFamilyResidence |
| Tax Year | 2025 |
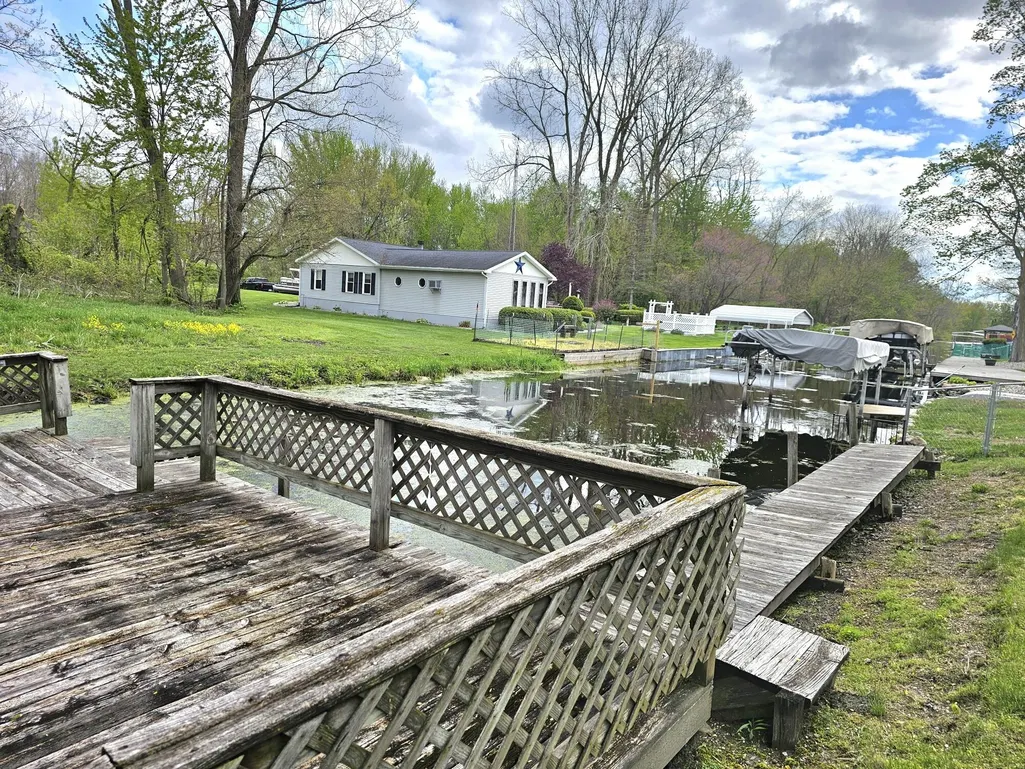
| Waterfront Features | AllSportsLake, Channel, DockFacilities, NoMotorLake, PrivateWaterFrontage, PublicLake, WaterAccessRights |
| County | Branch |
| New Construction | No |
| Property Type | Residential |
| HOA | No |
| Attached Garage | No |
| Subdivision Name | SUNSET SHORES |
| Garage Y/N | Yes |
| Total Rooms | 7 |
| Full Baths | 1 |
| Status | Active |
| Directions | US 12 to Fremont Road, south to Central Road, west on Central Road to Mud Lake Drive; past the Public Access to Lighthouse Dr to home |
| City | OvidTownship_Branch |
| Body of Water | Loon Lake |
| Senior Community Y/N | No |
| High School District | Coldwater |
| MLS Area | Area95111OvidTwp |
| Lot Size Units | SquareFeet |
| Carport Y/N | No |
| Land Lease Y/N | No |
| Tax Annual Amount | 2526.25 |
| Home Warranty Y/N | No |
| Lease Renewal Y/N | No |
| Additional Parcels Y/N | No |
| Lease Considered Y/N | No |
| Rent Control Y/N | No |
| Building Area Units | SquareFeet |
| Living Area Units | SquareFeet |
| Standard Status | Active |
| Occupancy Type | Vacant |
| Tax Assessed Value | 56178 |
| MobileHomeRemainsYN | No |
| PostalCity | Coldwater_Branch |
| Legal Description | SUNSET SHORES NO. 1 LOTS 27 & 28 EXC E 150 FT OF LOT 28 SEC 13 T7S R6W |
Interior Features
| Interior Amenities | WindowTreatments |
|---|---|
| Flooring | Carpet, Other, Tile |
| Basement (Y/N) | No |
| Air Conditioning Y/N | No |
| Heating Y/N | Yes |
| Fireplace Y/N | No |
| Above Grade Finished Area | 1250.0 |
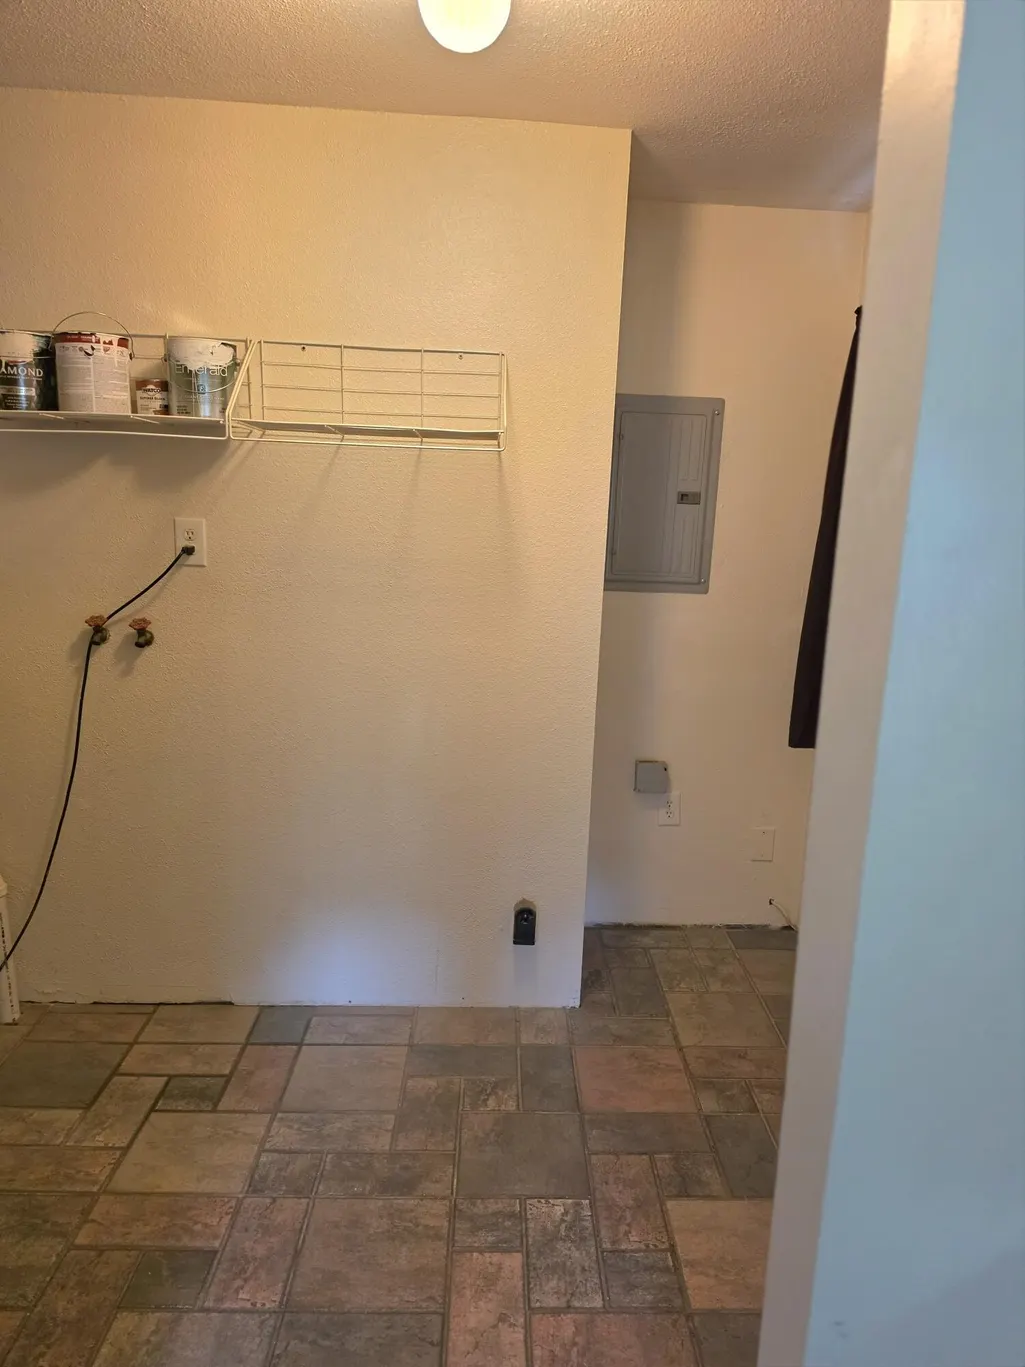
| Laundry Features | LaundryRoom, MainLevel, WasherHookup |
| Total Bedrooms | 2 |
| WaterHeaterFuel | Propane |
| LivingAreaSource | PriorListing |
| Above Grade Finished Area Unit Type | SquareFeet |
| Total Baths | 1 |
Exterior Features
| Fencing | Other |
|---|---|
| Parking Features | Detached, GarageFacesFront, Gravel |
| Lot Features | Level |
| Water Source | Well |
| Lot Size Area | 10890.0 |
| Foundation Details | CrawlSpace |
| Spa | No |
| Building Area Total | 1250.0 |
| Lot Dimensions | irregular |
| Lot Size Acres | 0.25 |
| Road Surface Type | Dirt |
| Waterfront Y/N | Yes |
| Crops Included Y/N | No |
| Horse Y/N | No |
| Irrigation Water Rights Y/N | No |
Amenities
- Foreclosure
- Views
- Short Sale
- New Construction
- Adult 55+
- Lease To Own
- No HOA Fees
- Furnished
- Primary On Main
- Air Conditioning
- Seller Finance
- Green
- Fixer Upper
- Horse
- Golf
- Fireplace
- Deck
- Garage
- Basement
- Pool
 IDX provided courtesy of Realcomp II Ltd., via Empire Realty Group HQ and The Originating MLS(found above), © 2026 Realcomp II Ltd. Shareholders. Shareholders. The information being provided is for consumers personal, non-commercial use and may not be used for any purpose other than to identify prospective properties consumers may be interested in purchasing.
Data is updated as of September 13, 2026 5:50 PM UTC Information deemed reliable but not guaranteed.
The data relating to real estate on this web site comes in part from the Internet Data Exchange (IDX) Program of Realcomp Ltd
Property vs Single Family Average in 49036
Price
Taxes
Year Built
Visits
