
Address
59441 Romeo Plank Road, Ray Twp, MI
Price
$ 625,000
Property Attributes
- ID#58050220221
- TypeSingle Family
- Listing Status Active
- CountyMACOMB
- CityRay Twp
- AreaRay Twp
- NeighborhoodS-P DAVIS
- Zip48096
- StyleContemporary,Split Level
- Year Built1860
- Taxes$ 4657
- Price$ 625,000
- Bedrooms3
- Full Bathrooms3
- Half Bathrooms1
- Sqr Footage2904
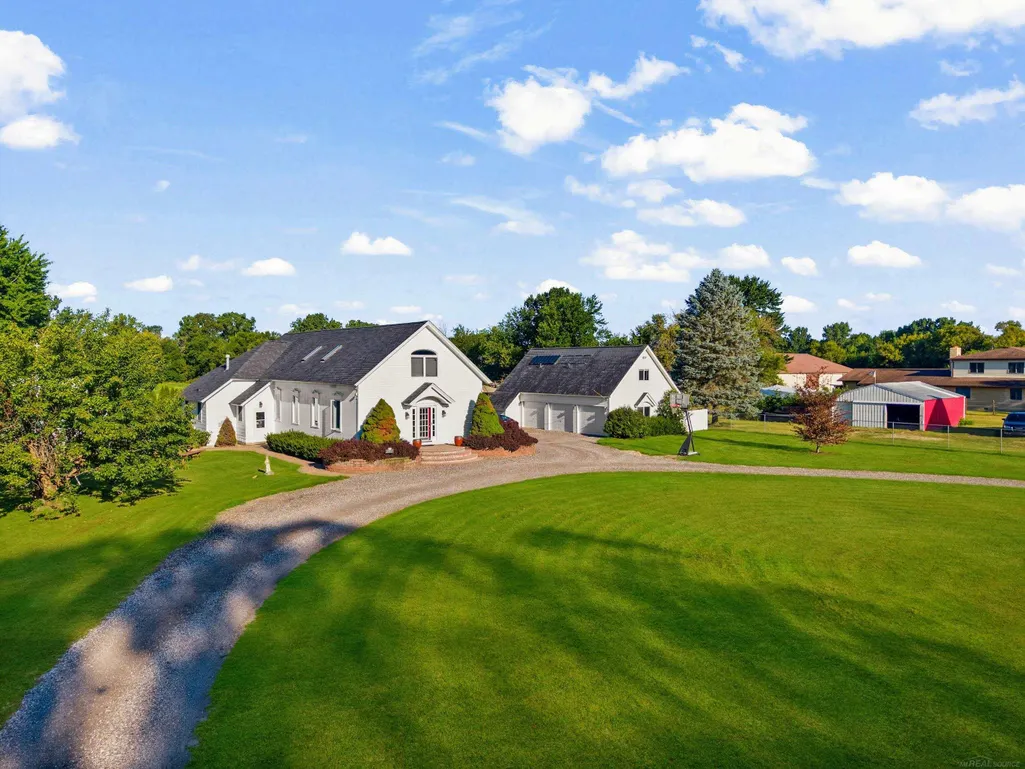
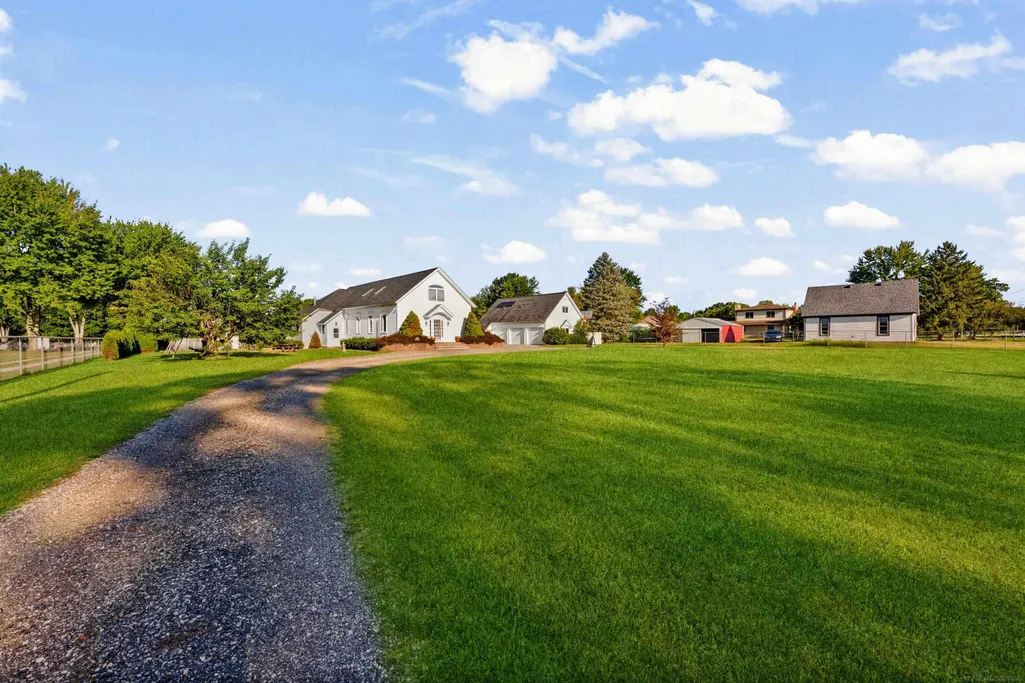
- Lot Size0.9 Acres
Data Source:
RealComp
Property Description
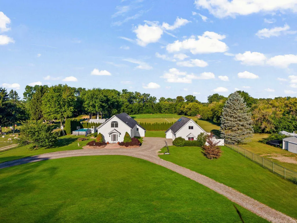
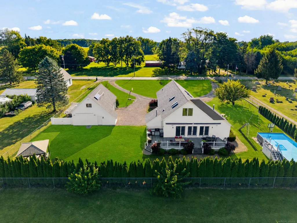
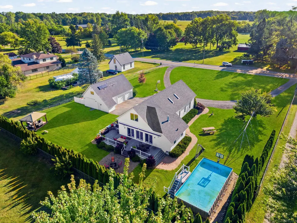
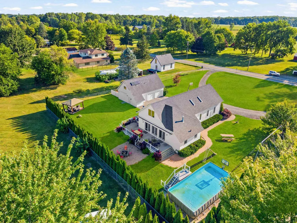
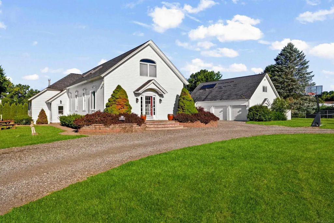
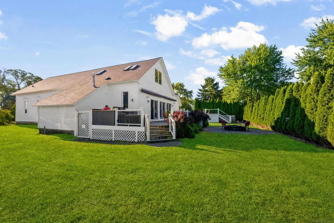
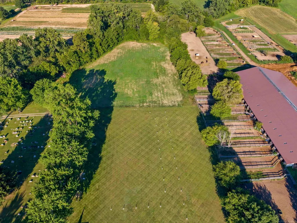
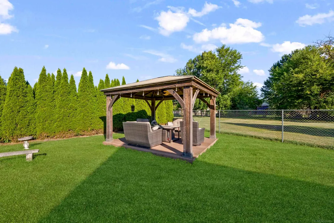
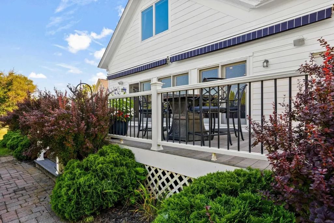
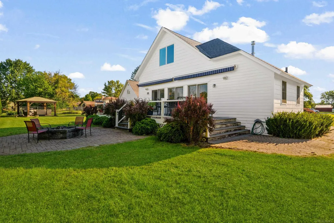
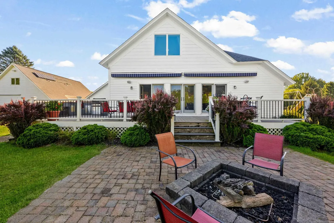
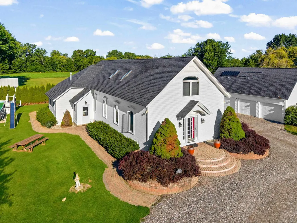
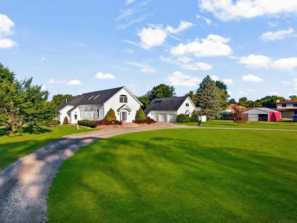
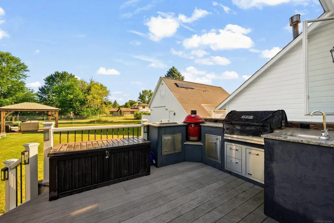
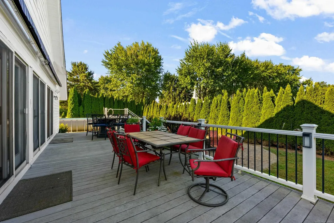
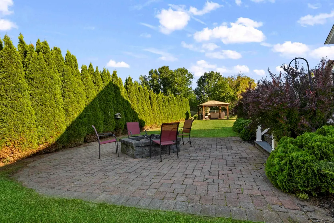
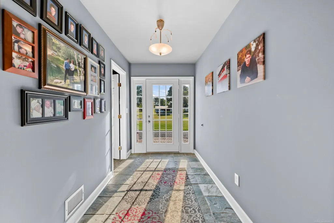
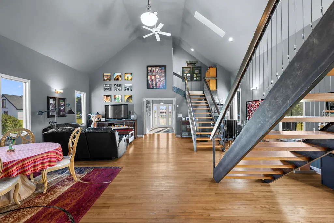
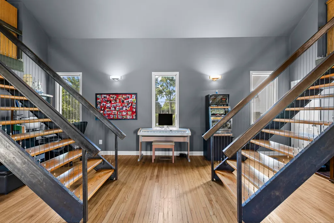
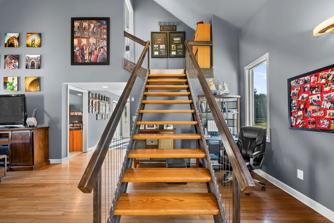
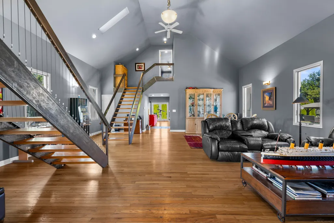
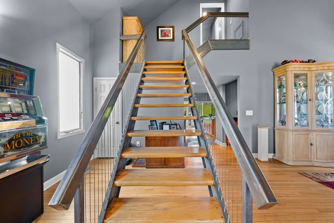
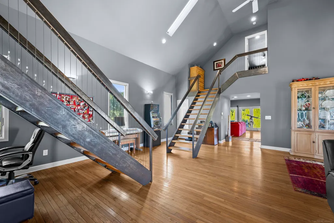
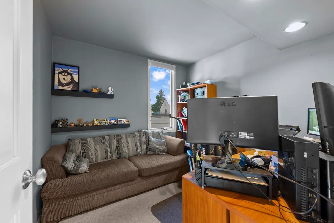
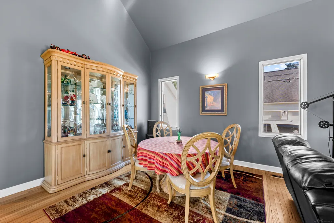
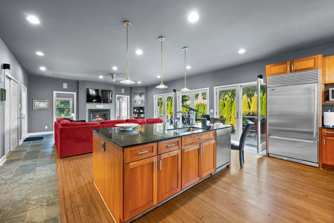
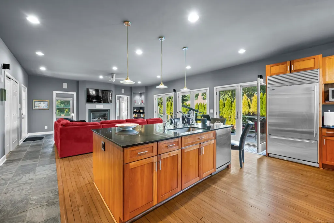
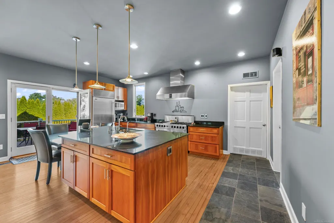
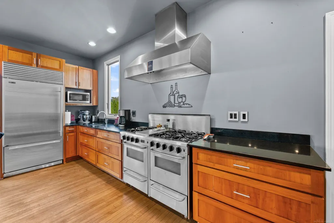
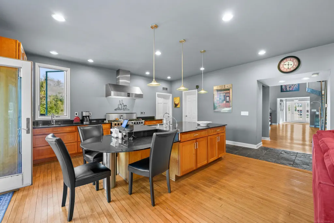
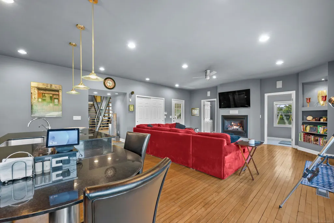
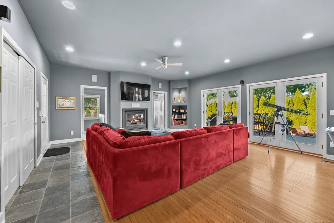
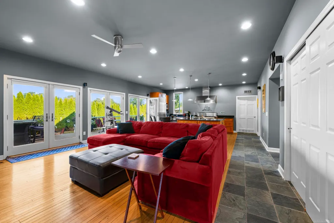
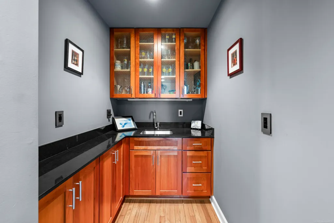
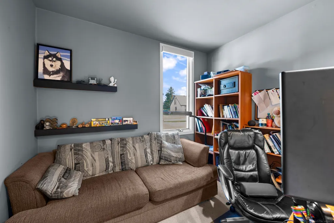
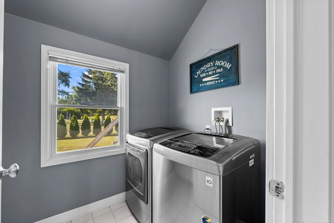
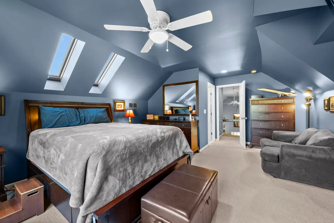
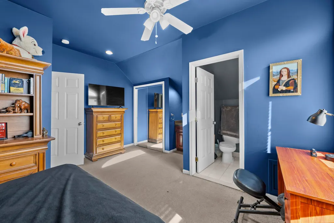
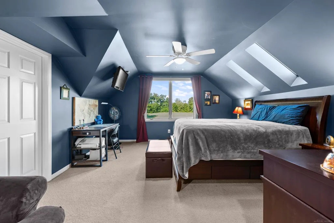
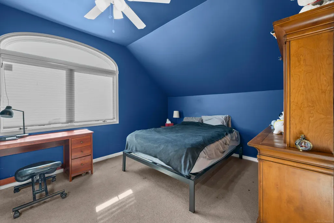
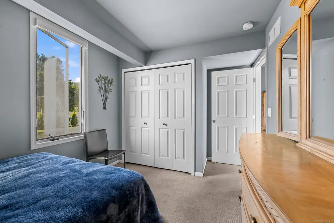
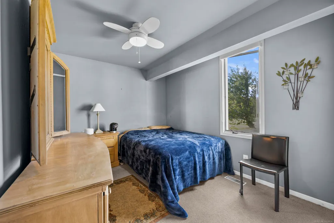
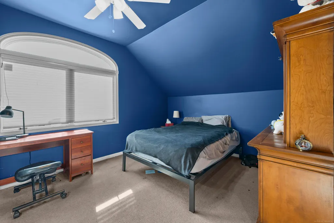
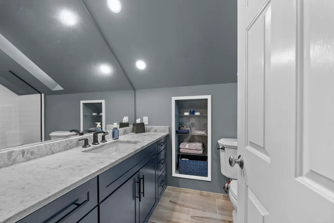
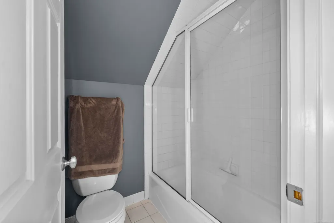
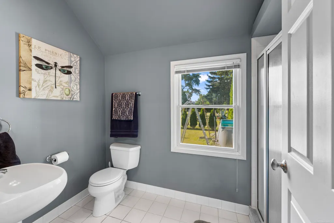
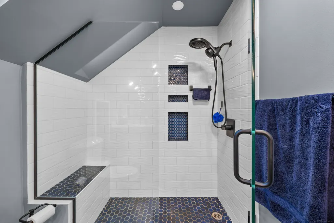
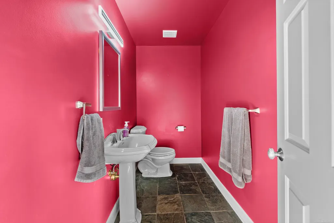
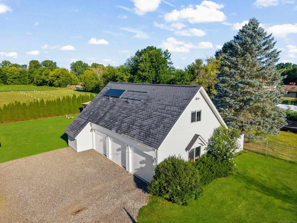
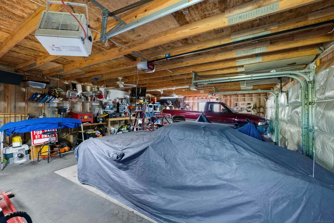
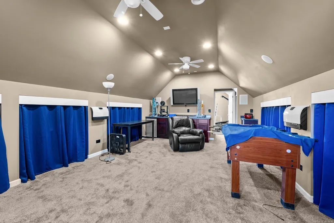
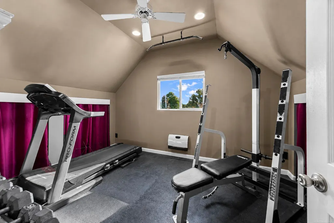
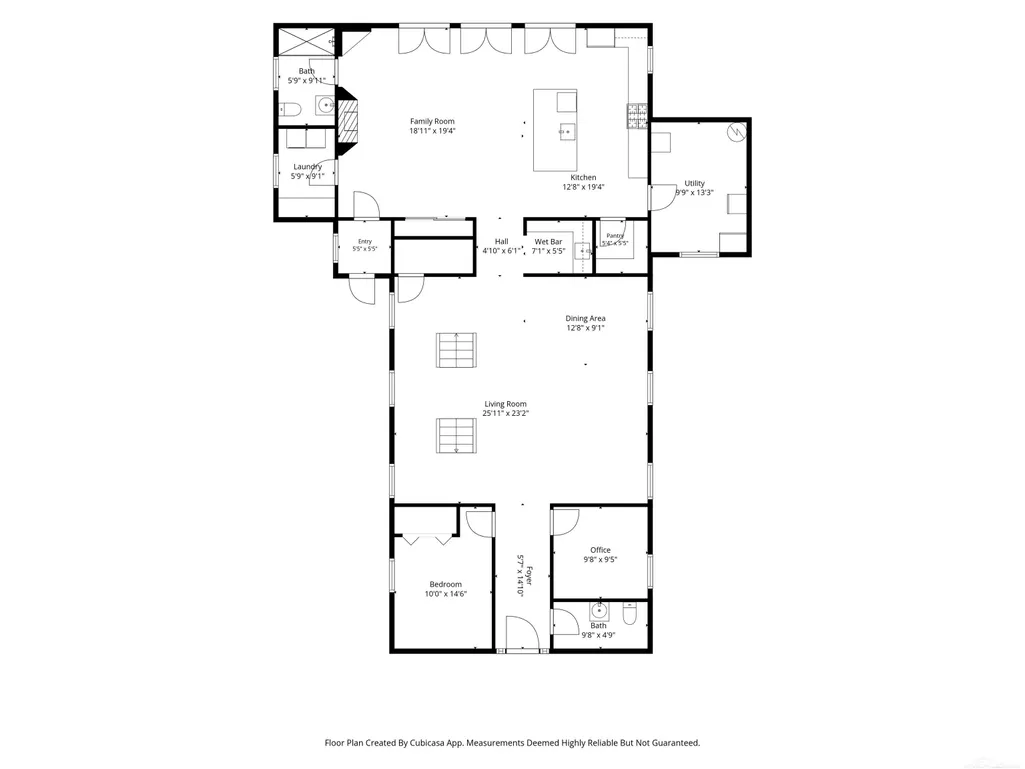
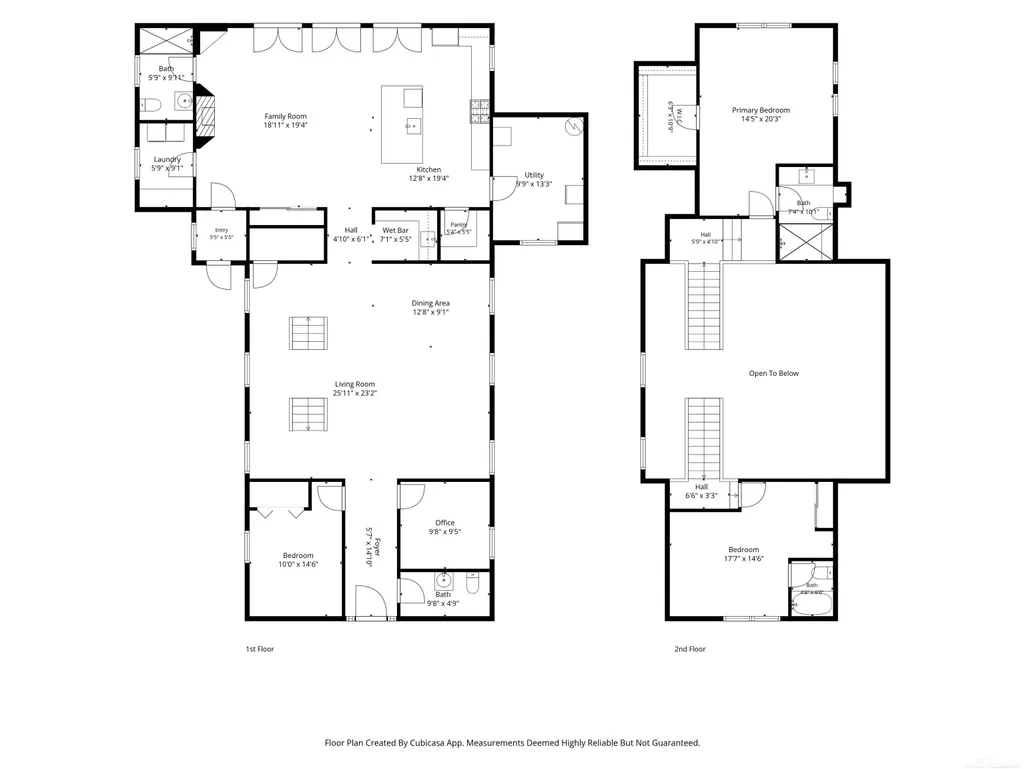
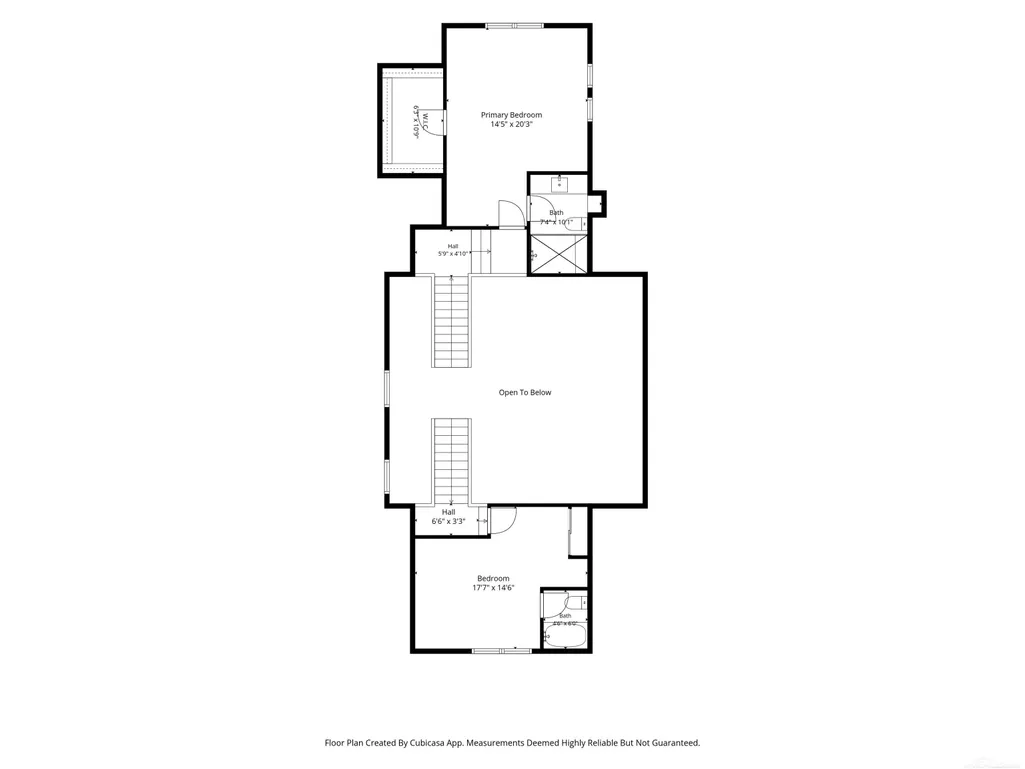
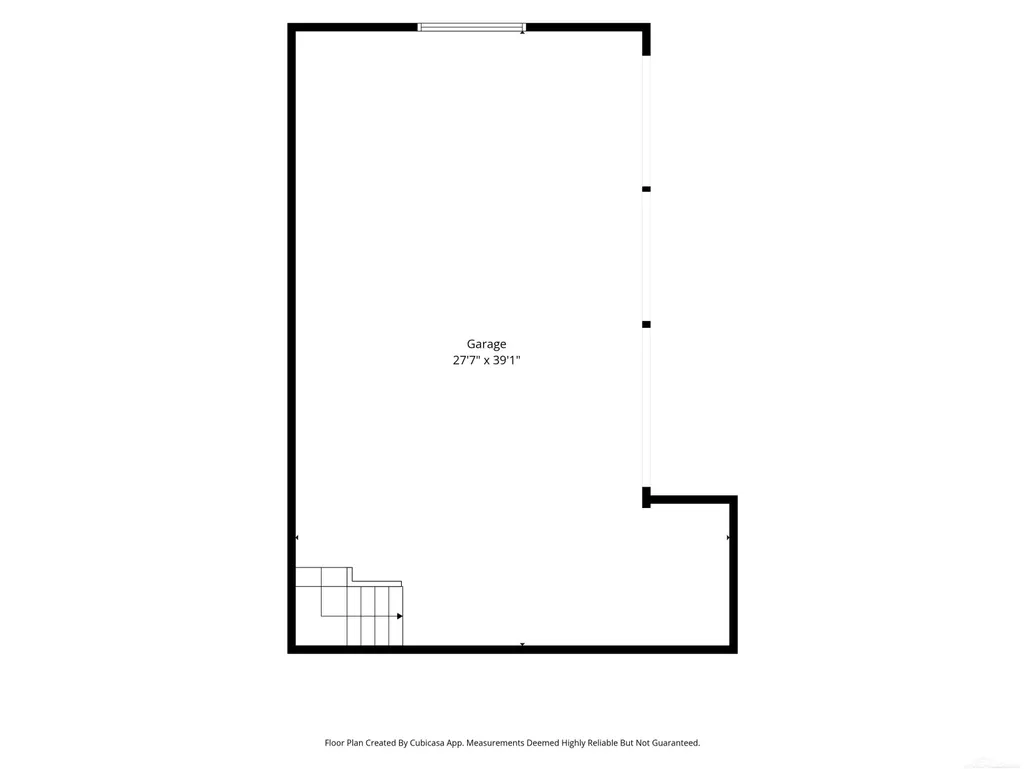
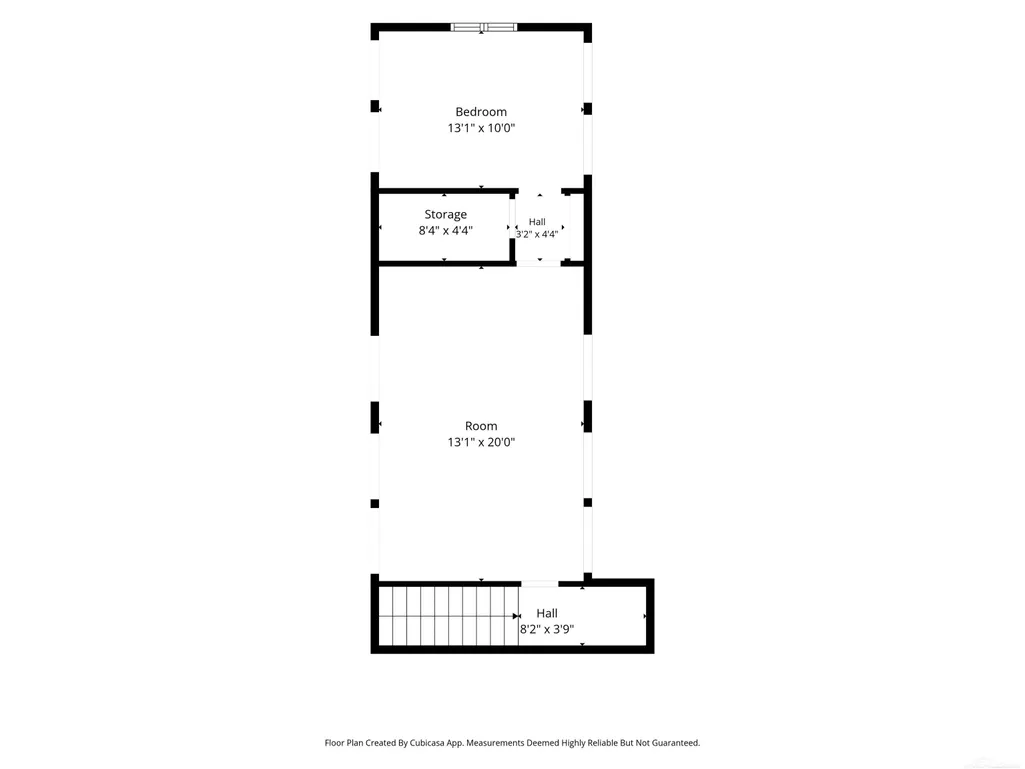
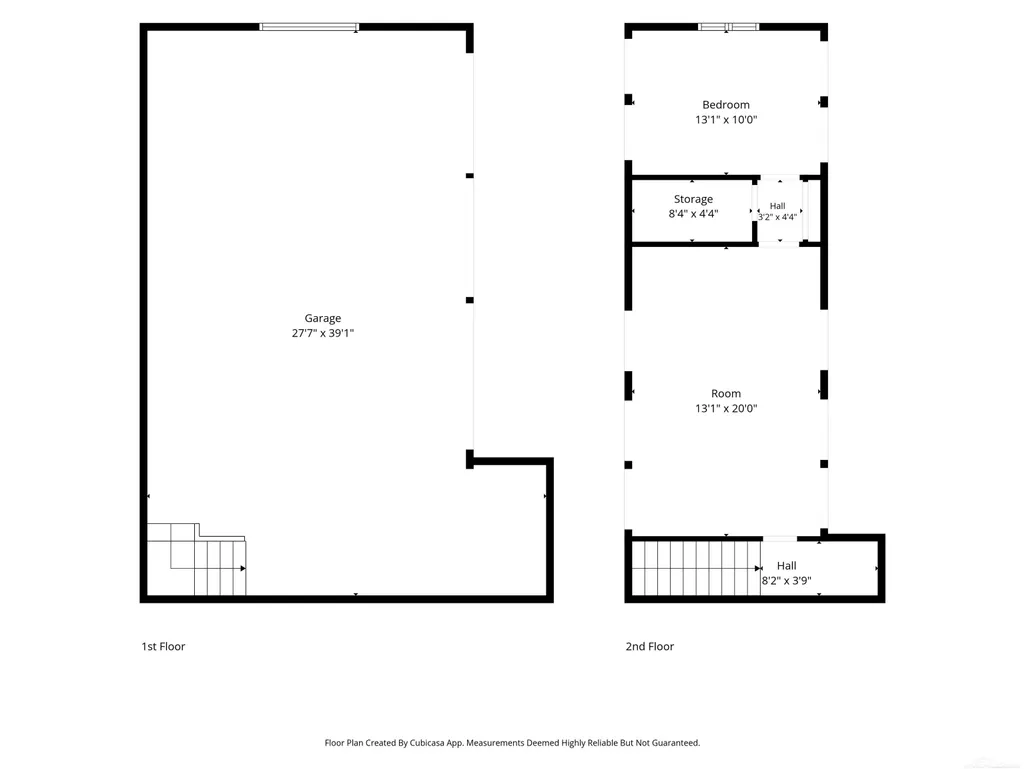
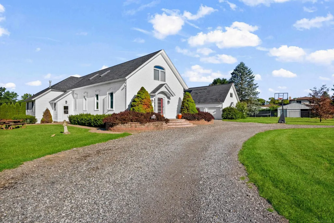
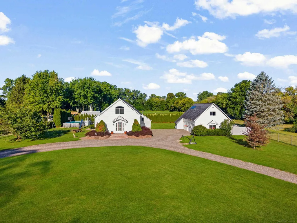
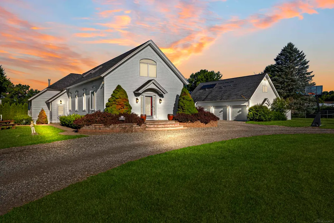
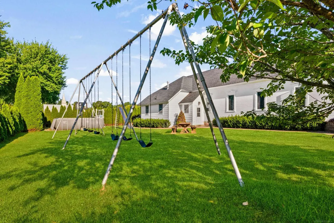
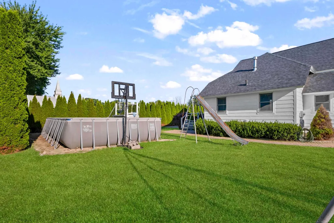
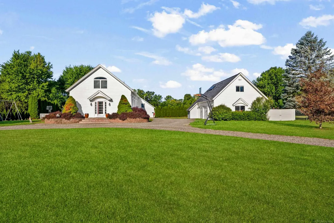
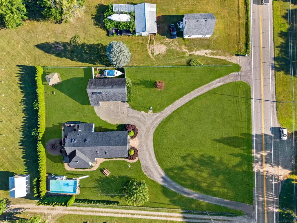
Historic Roots.Contemporary Style.Exceptional Living.Experience the best of both worlds in this extraordinary 1860 schoolhouse conversion,where iconic historic architecture meets sophisticated contemporary design.Originally built as the Davis Schoolhouse,this remarkable residence has been reimagined into a stylish,light-filled home that feels anything but ordinary.Designed for the way you live today,the open-concept interior showcases soaring ceilings,a dramatic two-story great rm & loft-inspired architecture that creates an impressive sense of volume & space.Clean lines,beautiful hrdwd flring & modern finishes are balanced by the warmth & character of the original structure,creating a home with a truly distinctive personality.The contemporary kitchen is both sleek & inviting,featuring granite countertops,stainless steel appliances & an effortless connection to the family rm.A statement frplc anchors the space,making it equally suited to relaxed evenings at home or entertaining a crowd. 1rst laundry & dedicated office/den add everyday convenience & flexibility.Two primary suites have been thoughtfully refreshed with one having a beautifully updated bthrm,offering a modern retreat within this one-of-a-kind home.With 3 bdrms & 3.5 baths,there is plenty of room for both everyday living & hosting family & friends.Then there's the backyard-an entertainer's dream on a private 1-acre setting.Forget the ordinary outdoor space;this is an extension of the home.Gather around the fire pit,cook in the outdoor kitchen,relax beneath the gazebo,or enjoy your favorite movie under the stars on the outdoor screen.In-ground speakers,a generous deck & expansive grounds create an atmosphere that is equal parts sophisticated & fun.Located within Romeo Schools,the property offers the space & freedom you've been looking for, along with a 3.5-car heated garage with an enormous finished bonus room!This isn't simply a historic home that has been updated.It is a bold architectural statement!
| Price History | |
|---|---|
| 8/29/2026 | Listed $625,000 |
General Features
| Sewer | SepticTank |
|---|---|
| Heating | ForcedAir, NaturalGas |
| Cooling | CeilingFans, CentralAir |
| Possession | ClosePlus31to60Days |
| Appliances | BarFridge, Dishwasher, Dryer, Microwave, Oven, Refrigerator, Range, Washer |
| Garage Spaces | 3.5 |
| Patio/Porch Features | Deck, Patio |
| Architectural Style | Contemporary, SplitLevel |
| Pool Features | AboveGround, OutdoorPool |
| Construction Materials | WoodSiding |
| Year Built | 1860 |
| Levels | OneAndOneHalf |
| Property Subtype | SingleFamilyResidence |
| County | Macomb |
| New Construction | No |
| Property Type | Residential |
| HOA | Yes |
| Attached Garage | No |
| Subdivision Name | S/P DAVIS |
| Garage Y/N | Yes |
| Other Structures | Gazebo |
| Total Rooms | 12 |
| Full Baths | 3 |
| Status | Active |
| City | RayTownship_Macomb |
| Disclosures | TaxesHomesteadExempt |
| Senior Community Y/N | No |
| High School District | Romeo |
| Zoning Description | Residential |
| MLS Area | Area03051RayTwp |
| Carport Y/N | No |
| Land Lease Y/N | No |
| Tax Annual Amount | 4657.0 |
| Home Warranty Y/N | No |
| Lease Renewal Y/N | No |
| Additional Parcels Y/N | No |
| Lease Considered Y/N | No |
| Rent Control Y/N | No |
| Standard Status | Active |
| Tax Assessed Value | 172304 |
| MobileHomeRemainsYN | No |
| PostalCity | Ray_Macomb |
| Legal Description | SUPERVISORS PLAT OF DAVIS PART OF LOTS 1 & 3 DESC AS FOL: COM AT NE COR LOT 3; TH S00*56'E 176.02 FT; TH N85*53'45 W 199.63 FT; TH N00*21'15 W 3.80 FT ALG W LINE LOT 3; TH S89*38'45 W 36.00 FT; TH N0 |
Interior Features
| Interior Amenities | CathedralCeilings, EatInKitchen, HighSpeedInternet, Pantry, SoundSystem, WetBar, WalkInClosets |
|---|---|
| Flooring | CeramicTile, Hardwood |
| Fireplace Features | FamilyRoom, Gas |
| Basement (Y/N) | No |
| Air Conditioning Y/N | Yes |
| Heating Y/N | Yes |
| Window Features | Skylights, WindowTreatments |
| Fireplace Y/N | Yes |
| Above Grade Finished Area | 2904.0 |
| Half Baths | 1 |
| Total Bedrooms | 3 |
| Below Grade Finished Area | 0.0 |
| Above Grade Finished Area Source | PublicRecords |
| Above Grade Finished Area Unit Type | SquareFeet |
| Total Baths | 4 |
Exterior Features
| Exterior Amenities | OutdoorGrill |
|---|---|
| Parking Features | ThreeandHalfCarGarage, Detached, ElectricityinGarage, Garage, HeatedGarage, GarageDoorOpener |
| Water Source | Well |
| Foundation Details | CrawlSpace |
| Spa | No |
| Lot Dimensions | 179x232x158x233 |
| Lot Size Acres | 0.9 |
| Road Surface Type | Paved |
| Waterfront Y/N | No |
| Crops Included Y/N | No |
| Horse Y/N | No |
| Irrigation Water Rights Y/N | No |
Amenities
- Foreclosure
- Views
- Short Sale
- New Construction
- Adult 55+
- Lease To Own
- No HOA Fees
- Furnished
- Primary On Main
- Air Conditioning
- Seller Finance
- Green
- Fixer Upper
- Horse
- Golf
- Fireplace
- Deck
- Garage
- Basement
- Pool
 IDX provided courtesy of Realcomp II Ltd., via Empire Realty Group HQ and The Originating MLS(found above), © 2026 Realcomp II Ltd. Shareholders. Shareholders. The information being provided is for consumers personal, non-commercial use and may not be used for any purpose other than to identify prospective properties consumers may be interested in purchasing.
Data is updated as of September 13, 2026 5:50 PM UTC Information deemed reliable but not guaranteed.
The data relating to real estate on this web site comes in part from the Internet Data Exchange (IDX) Program of Realcomp Ltd
Property vs Single Family Average in 48096
Price
Taxes
Year Built
Visits
