
Views
Address
1755 S Reese Road, Reese Village, MI
Price
$ 239,000
Property Attributes
- ID#20261068456
- TypeSingle Family
- Listing Status Active
- CountyTUSCOLA
- CityReese Village
- AreaReese Vlg
- Zip48757
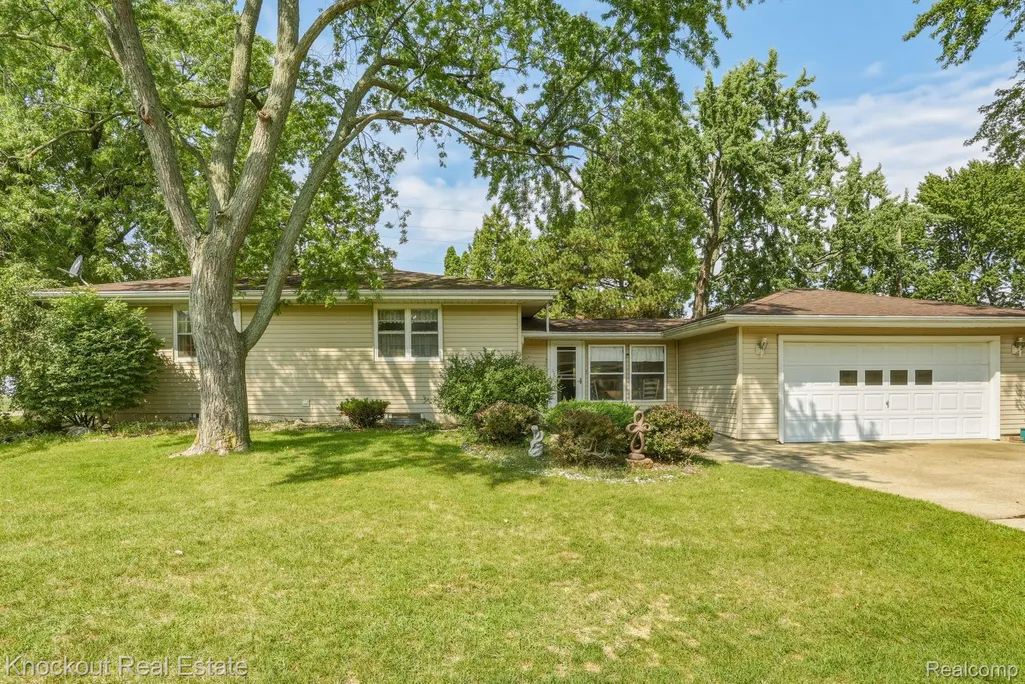
- StyleRanch
- Year Built1950
- Taxes$ 2862
- Price$ 239,000
- Bedrooms4
- Full Bathrooms1
- Half Bathrooms1
- Sqr Footage2205
- Lot Size0.77 Acres
Data Source:
RealComp
Property Description
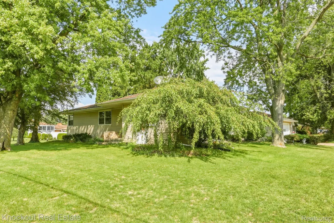
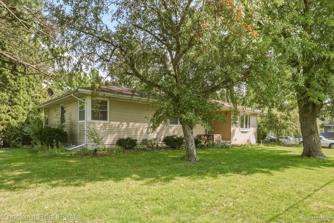
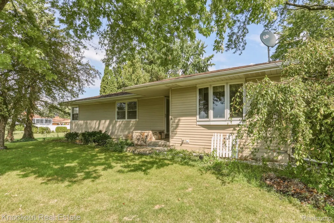
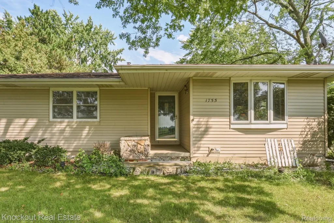
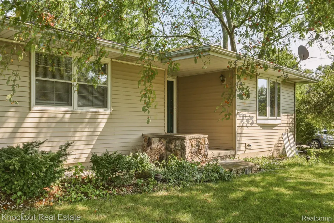
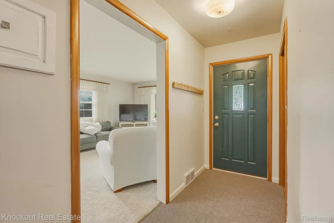
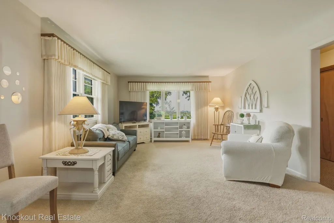
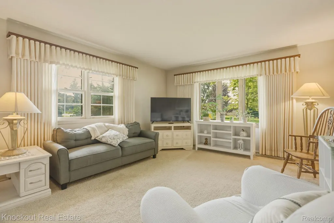
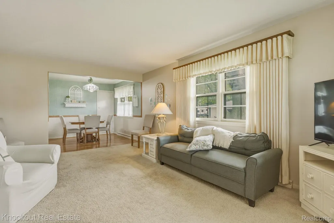
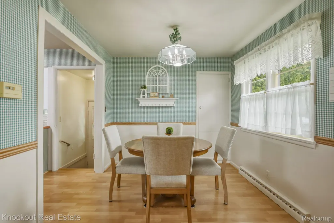
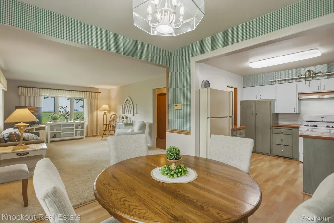
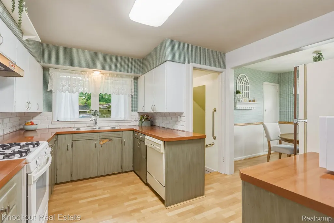
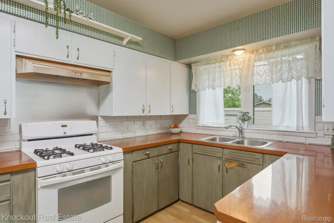
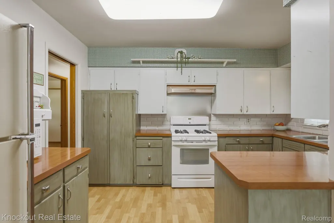
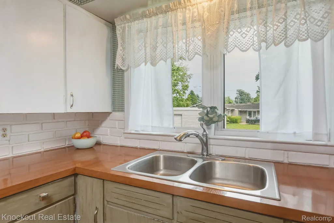
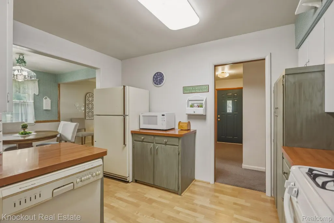
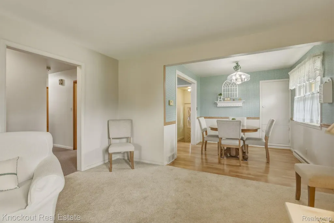
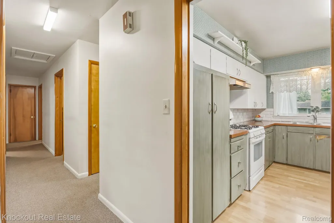
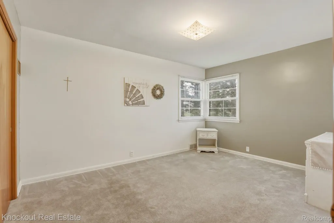
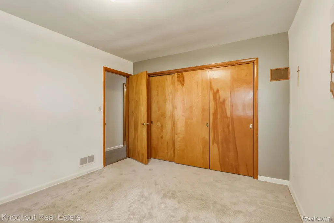
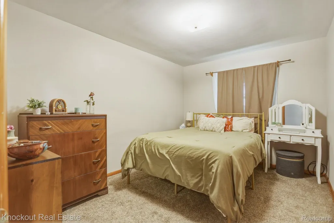
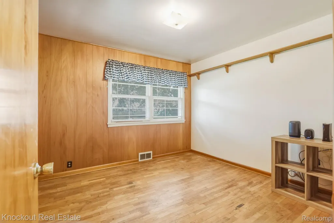
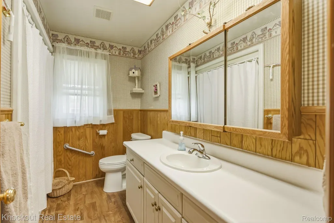
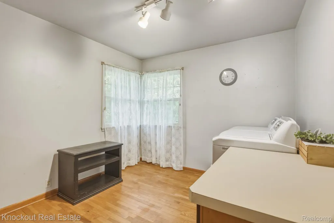
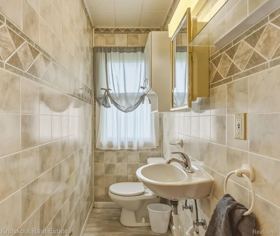
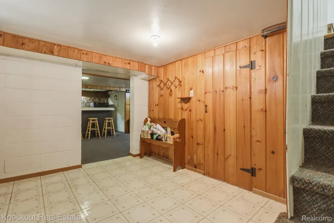
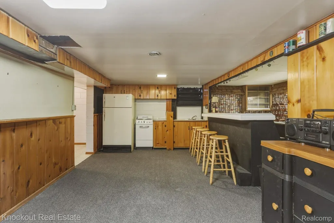
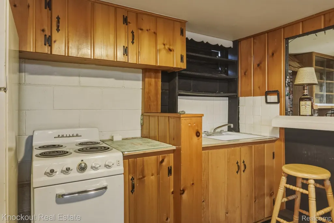
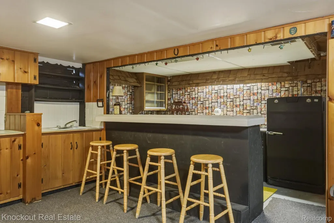
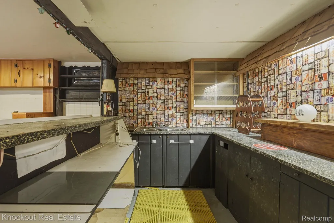
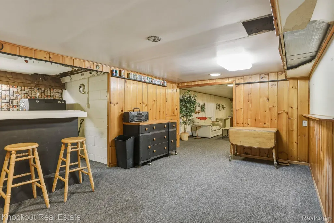
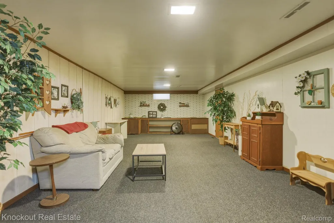
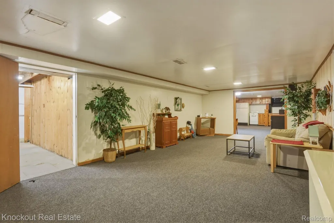
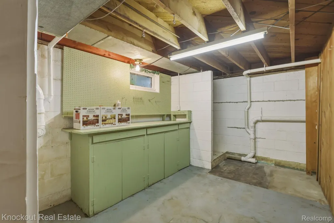
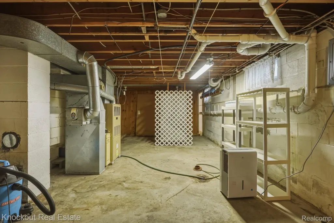
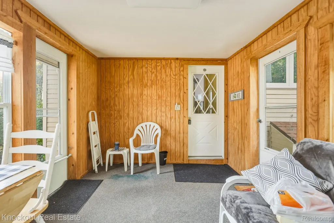
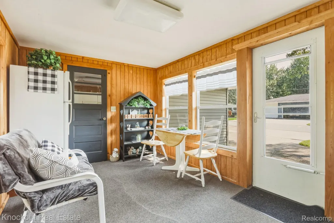
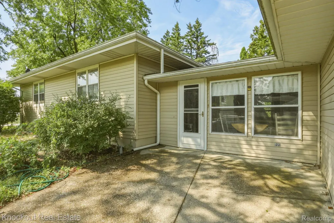
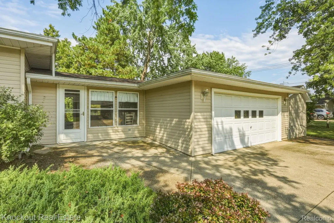
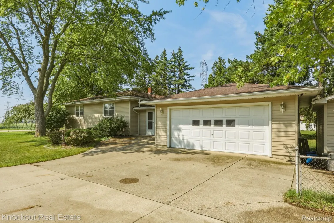
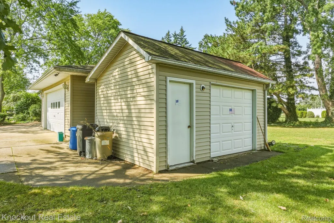
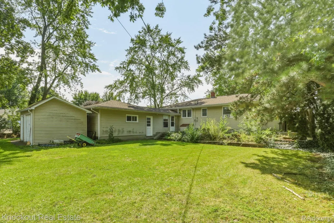
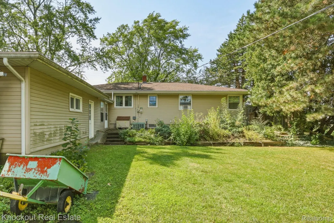
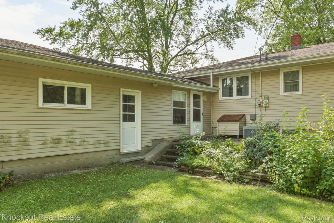
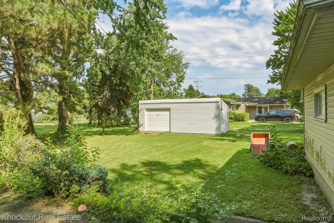
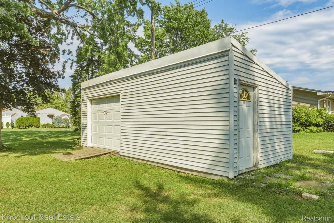
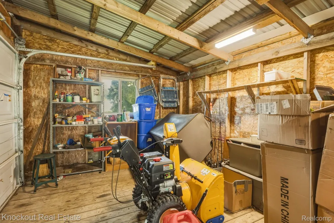
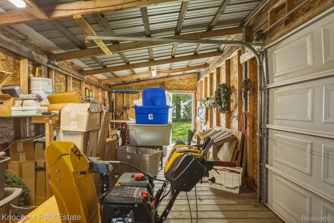
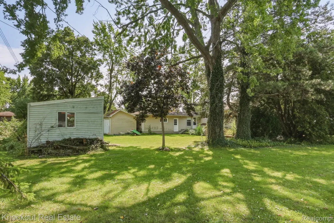
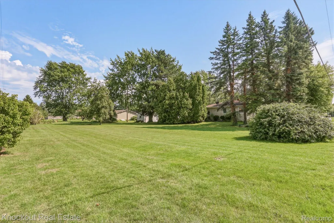
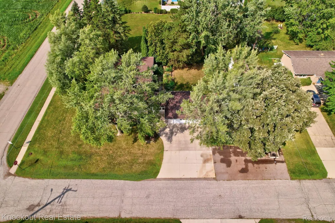
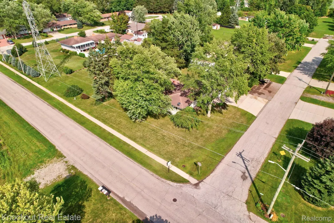
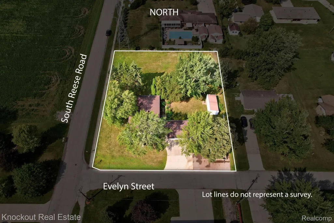
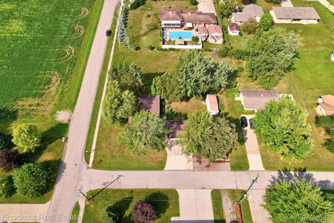
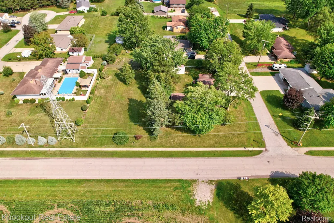
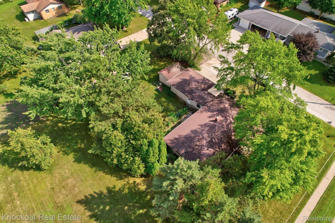
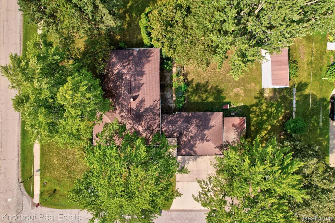
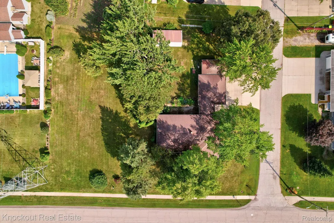
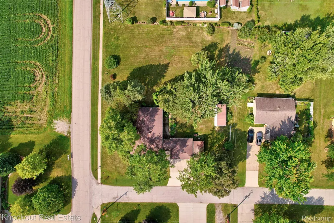
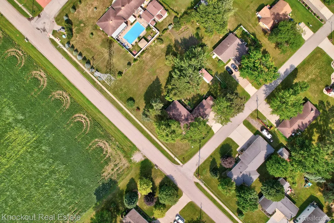
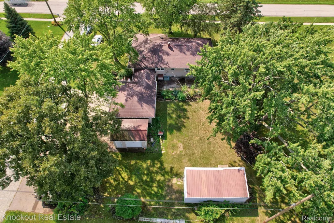
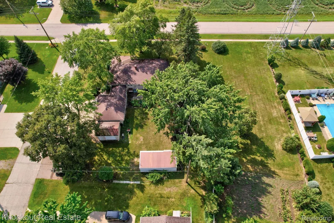
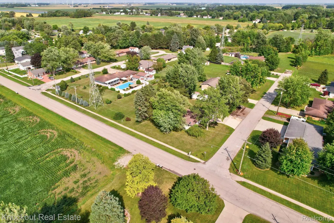
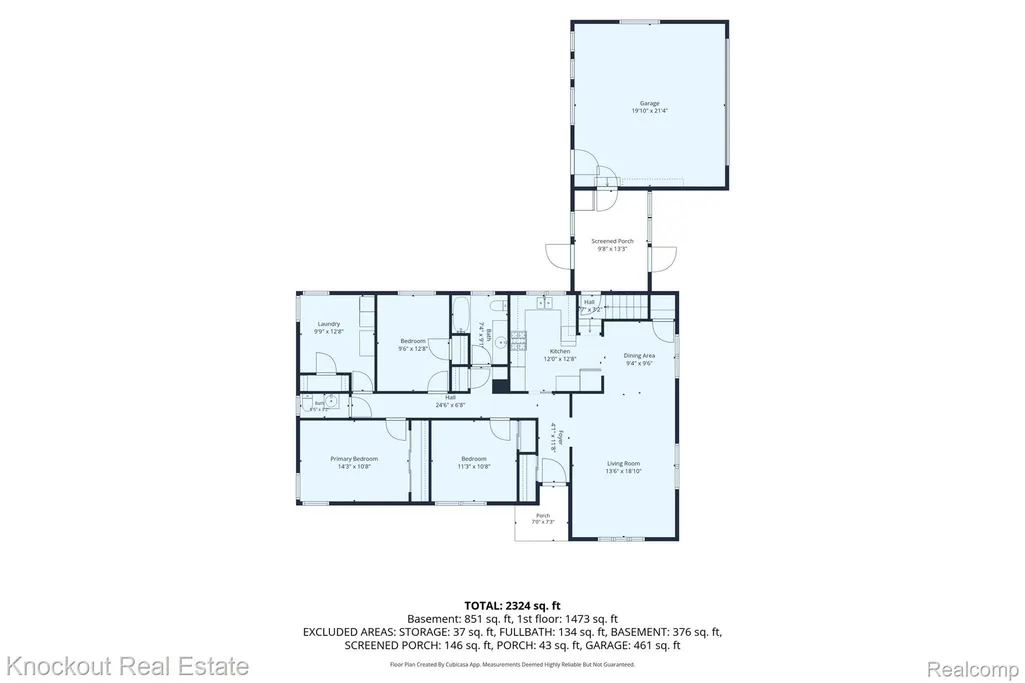
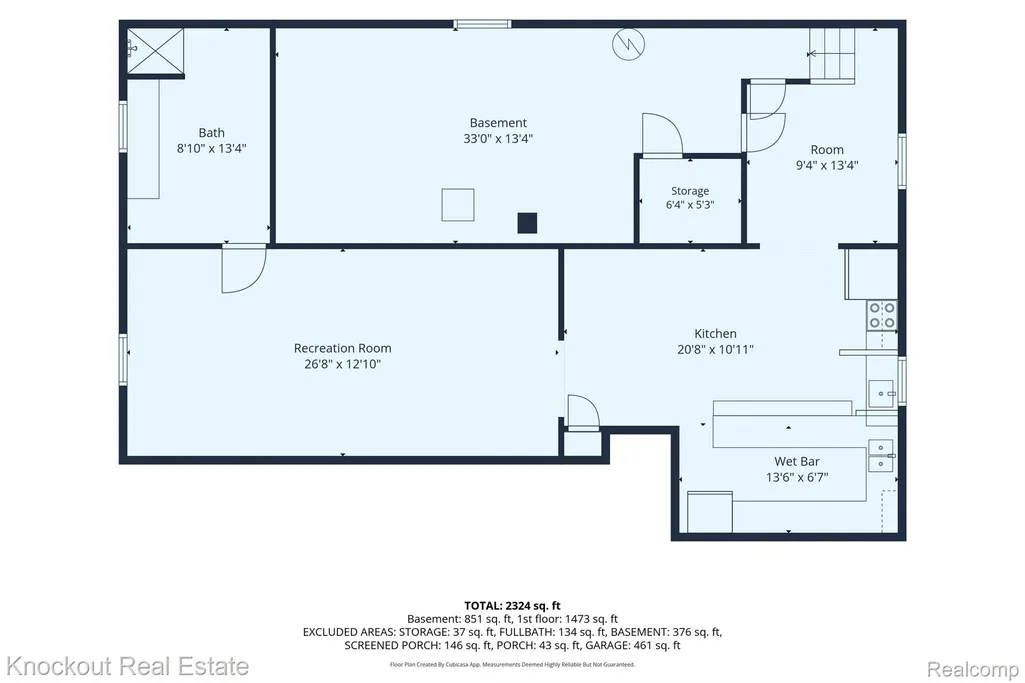
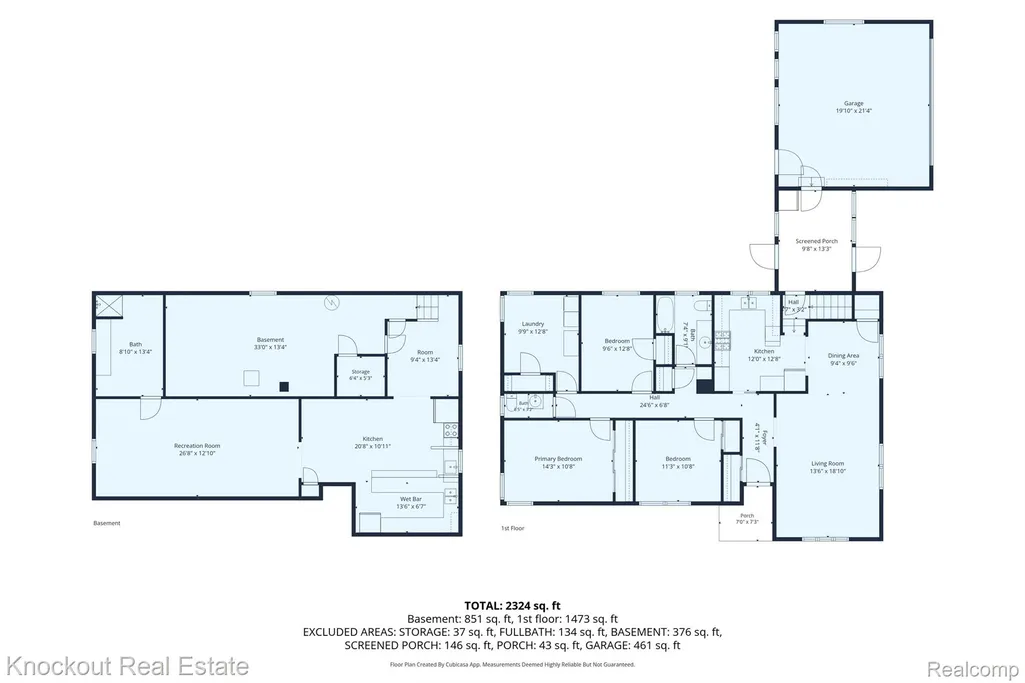
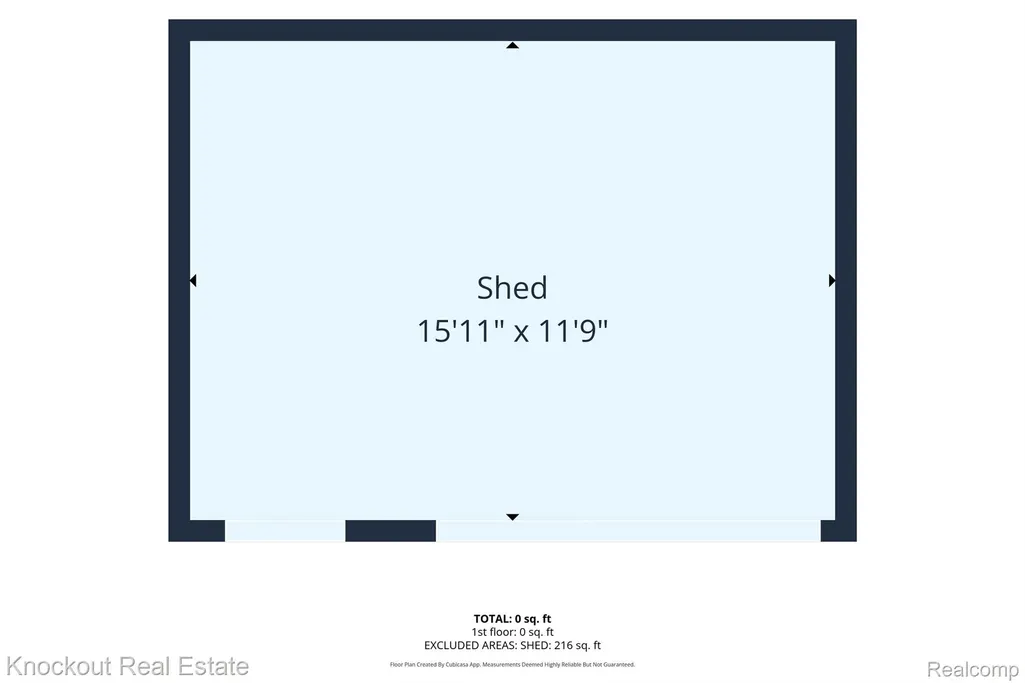
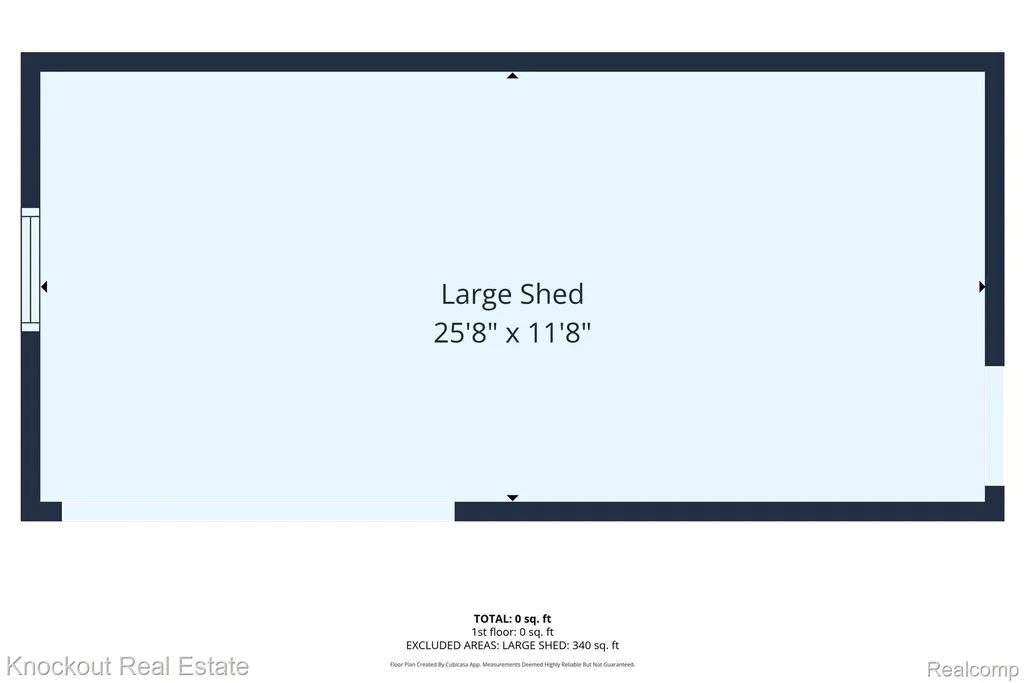
Right sized, ranch style and ready for its next chapter in Reese! This one owner home sits on an oversized lot and checks a lot of boxes, with four bedrooms, one and a half bathrooms, a partially finished basement built for entertaining and multiple outbuildings for toys, tools or a small workshop. Meticulously maintained from day one, the pride of ownership is obvious the moment you step inside. The kitchen offers plenty of countertop and cabinet space and opens nicely into the dining room, creating a comfortable setup for everyday meals. Just off the dining area, the west facing living room is filled with natural light through large windows and offers wide open views across the surrounding farmland. All four bedrooms are nicely sized, with one currently being used as a first floor laundry room. The hookups are already there for added convenience, or the room could easily transition back into a bedroom with laundry moved downstairs if the extra sleeping space is needed. A full bathroom and additional half bath complete the main level. Storage is another strength here, with closets, tucked away spaces and plenty of nooks and crannies throughout the home. Head downstairs and you’ll find even more room to spread out. The partially finished basement is set up perfectly for hosting, complete with a kitchenette, bar and additional living space. A 15x10 breezeway connects the home to the two car garage, with plenty of additional parking outside. The 27x16 shed features a wood deck floor and offers great workshop potential, while the 14x16 shed is ideal for lawn equipment, outdoor gear and everything else you don’t want taking up garage space. And with a lot this size, you may finally have a good excuse to buy that riding lawnmower you’ve been eyeing. With space inside, space outside and its layout, the home simply makes sense. Whether you’re looking to put down roots, simplify to one level living or find a home with room to grow, this Reese ranch deserves a closer look.
| Price History | |
|---|---|
| 9/2/2026 | Listed $239,000 |
General Features
| Sewer | PublicSewer |
|---|---|
| Heating | ForcedAir, NaturalGas |
| Cooling | CeilingFans, CentralAir |
| Possession | AtClose |
| Roof | Asphalt |
| Appliances | Dishwasher, Dryer, FreeStandingGasRange, FreeStandingRefrigerator, VentedExhaustFan, Washer |
| Garage Spaces | 2.0 |
| Patio/Porch Features | Breezeway, Porch |
| Architectural Style | Ranch |
| Pool Features | None |
| Security Features | SmokeDetectors |
| Construction Materials | VinylSiding |
| Pets Allowed | Yes |
| Year Built | 1950 |
| Levels | One |
| Property Subtype | SingleFamilyResidence |
| Community Features | Sidewalks |
| County | Tuscola |
| New Construction | No |
| Property Type | Residential |
| HOA | No |
| Attached Garage | Yes |
| Garage Y/N | Yes |
| Other Structures | Sheds |
| Total Rooms | 7 |
| Full Baths | 1 |
| Status | Active |
| Directions | Heading east on E Washington Road, head north on S Reese Road. Home will be located on the east side of S Reese Road north of Evelyn Street, south of Marilyn Street |
| City | ReeseVillage_Tuscola |
| Disclosures | TaxesHomesteadExempt |
| Entry Location | GroundLevelwSteps |
| Senior Community Y/N | No |
| High School District | Reese |
| MLS Area | Area79112ReeseVlg |
| Lot Size Units | Acres |
| Carport Y/N | No |
| Land Lease Y/N | No |
| Tax Annual Amount | 2862.0 |
| Home Warranty Y/N | No |
| Lease Renewal Y/N | No |
| Additional Parcels Y/N | No |
| Lease Considered Y/N | No |
| Rent Control Y/N | No |
| Standard Status | Active |
| Occupancy Type | Vacant |
| Tax Assessed Value | 71317 |
| Expected Active Date | 2026-09-02 |
| MobileHomeRemainsYN | No |
| PostalCity | Reese_Tuscola |
| Legal Description | DEN-7-29A SEC 7 T12N R7E COM 87.25 FT S OF NW COR OF SW 1/4 TH E 182 FT S 87.25 FT W 182 FT N 87.25 FT TO POB ALSO COM AT NW COR OF SW 1/4 E 182 FT, S 87 1/4 FT, W 182 FT N 87 1/4 FT TO POB VILL OF R |
Interior Features
| Interior Amenities | HighSpeedInternet |
|---|---|
| Basement | Full, PartiallyFinished |
| Basement (Y/N) | Yes |
| Air Conditioning Y/N | Yes |
| Heating Y/N | Yes |
| Fireplace Y/N | No |
| Above Grade Finished Area | 1455.0 |
| Half Baths | 1 |
| Total Bedrooms | 4 |
| Below Grade Finished Area | 750.0 |
| WaterHeaterFuel | NaturalGas |
| LivingAreaSource | PublicRecords |
| Above Grade Finished Area Unit Type | SquareFeet |
| Total Baths | 2 |
Exterior Features
| Exterior Amenities | Lighting |
|---|---|
| Fencing | FencingAllowed |
| Parking Features | TwoCarGarage, Attached, ElectricityinGarage, GarageDoorOpener, SideEntrance |
| Lot Features | CornerLot |
| Water Source | Public |
| Foundation Details | Basement, Block |
| Spa | No |
| Lot Dimensions | 175x191 |
| Lot Size Acres | 0.77 |
| Waterfront Y/N | No |
| Road Frontage Type | Paved |
| Crops Included Y/N | No |
| Horse Y/N | No |
| Irrigation Water Rights Y/N | No |
Amenities
- Foreclosure
- Views
- Short Sale
- New Construction
- Adult 55+
- Lease To Own
- No HOA Fees
- Furnished
- Primary On Main
- Air Conditioning
- Seller Finance
- Green
- Fixer Upper
- Horse
- Golf
- Fireplace
- Deck
- Garage
- Basement
- Pool
 IDX provided courtesy of Realcomp II Ltd., via Empire Realty Group HQ and The Originating MLS(found above), © 2026 Realcomp II Ltd. Shareholders. Shareholders. The information being provided is for consumers personal, non-commercial use and may not be used for any purpose other than to identify prospective properties consumers may be interested in purchasing.
Data is updated as of September 13, 2026 12:37 AM UTC Information deemed reliable but not guaranteed.
The data relating to real estate on this web site comes in part from the Internet Data Exchange (IDX) Program of Realcomp Ltd
Property vs Single Family Average in 48757
Price
Taxes
Year Built
Visits
