
Price Reduction
Address
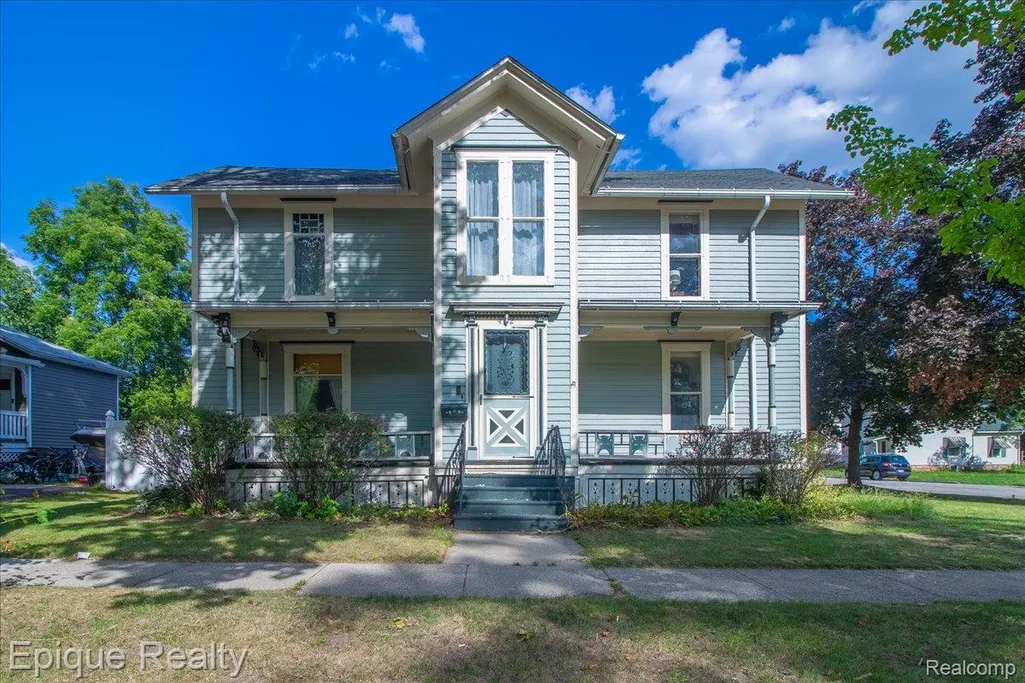
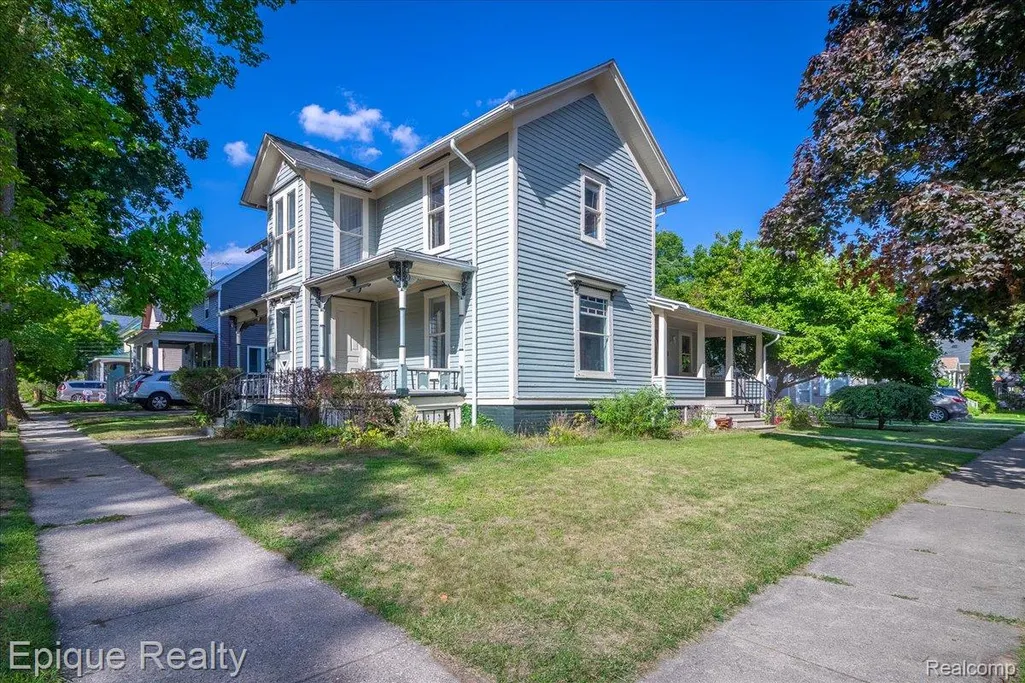
402 N Hickory Street, Owosso, MI
Price
$ 255,000
Property Attributes
- ID#20261067145
- TypeSingle Family
- Listing Status Active
- CountySHIAWASSEE
- CityOwosso
- AreaOwosso Twp
- NeighborhoodVILLAGE OF OWOSSO
- Zip48867
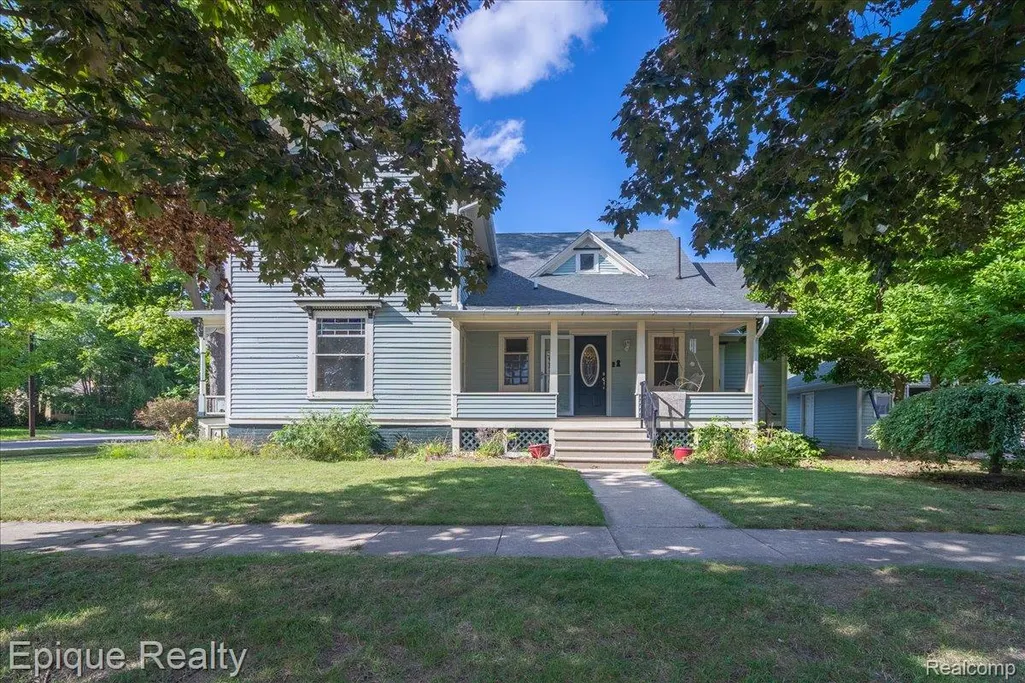
- StyleHistoric,Victorian
- Year Built1860
- Taxes$ 2739
- Price$ 255,000
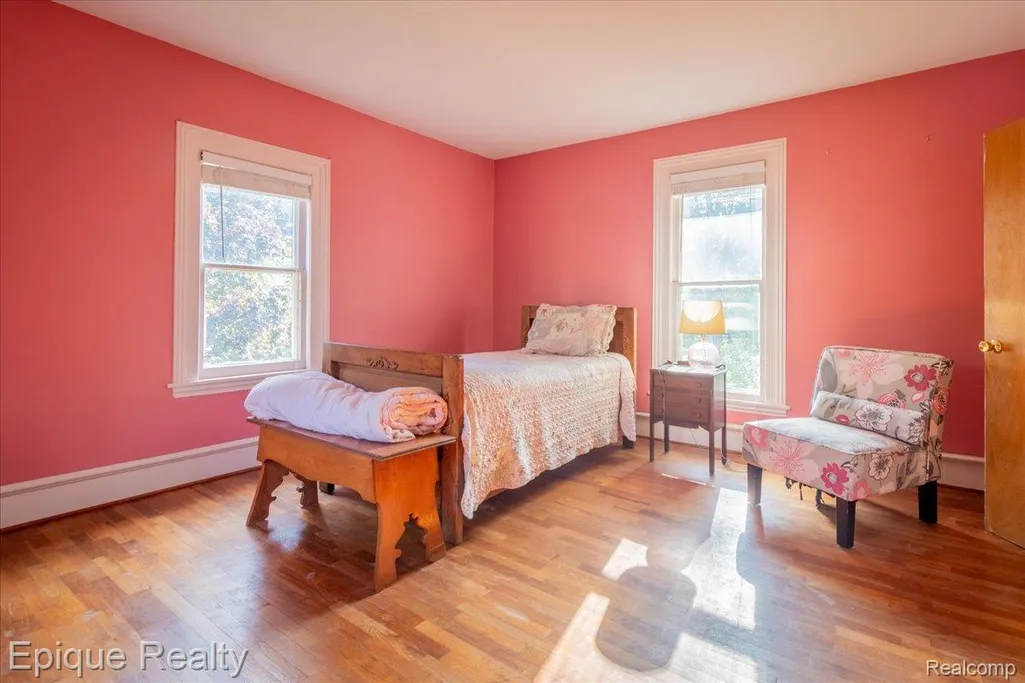
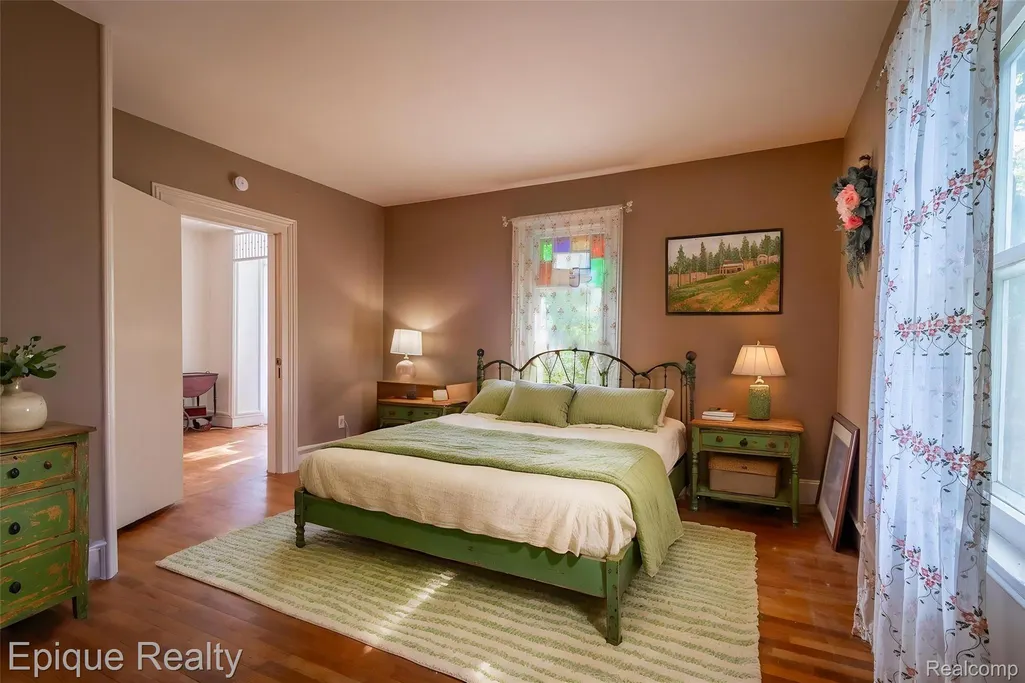
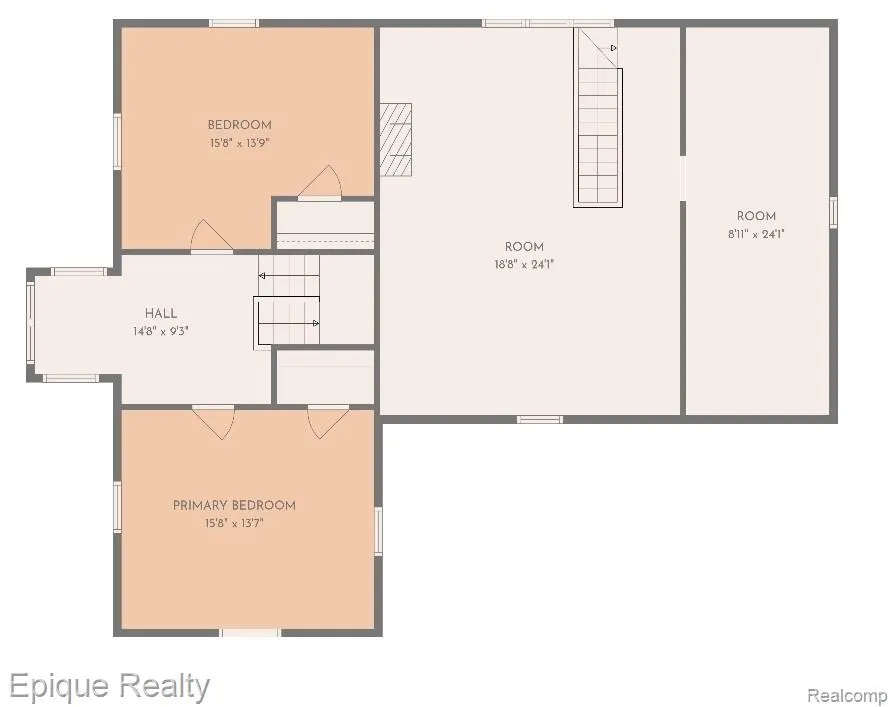
- Bedrooms4
- Full Bathrooms1
- Half Bathrooms1
- Sqr Footage3167
- Lot Size0.14 Acres
Data Source:
RealComp
Property Description
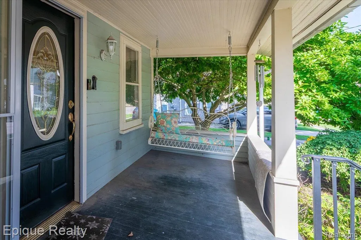
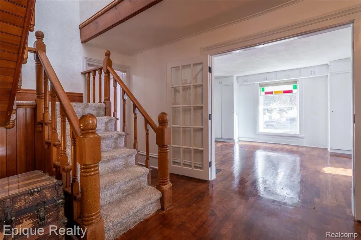
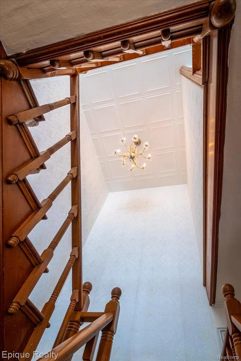
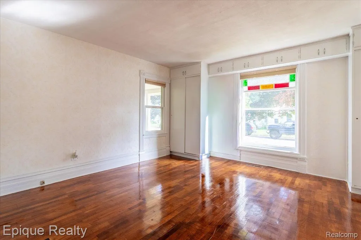
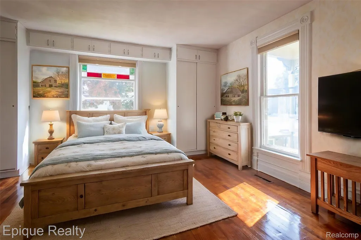
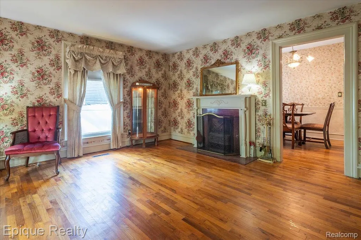
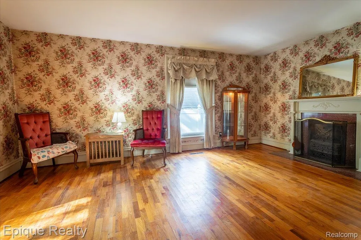
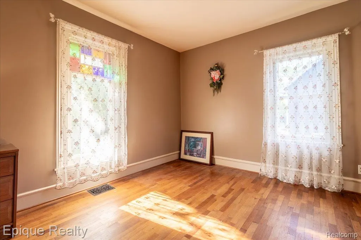
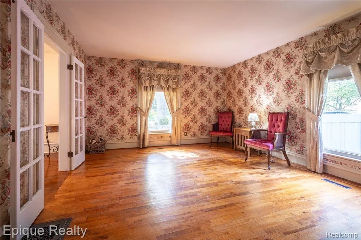
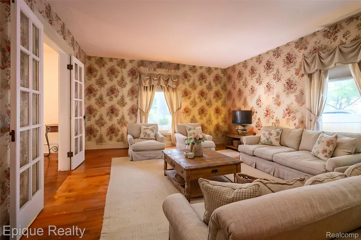
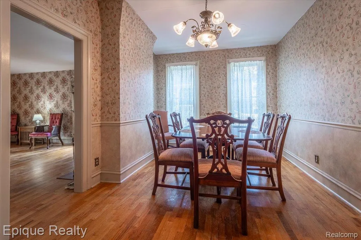
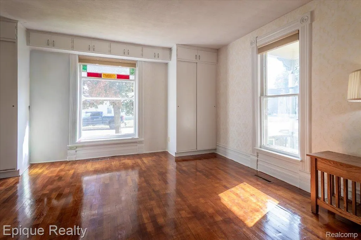
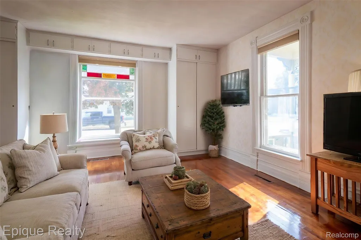
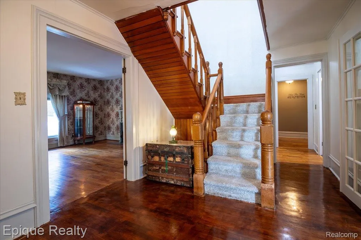
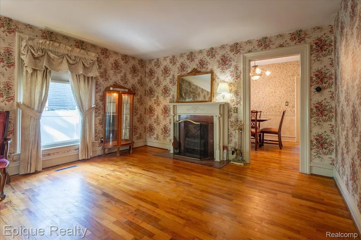
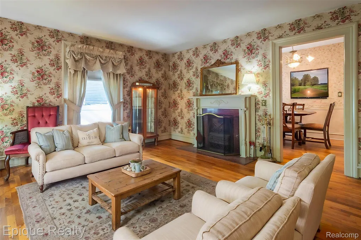
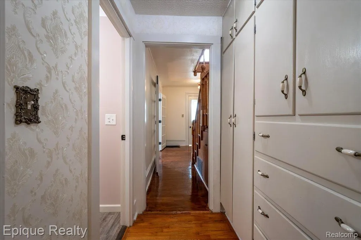
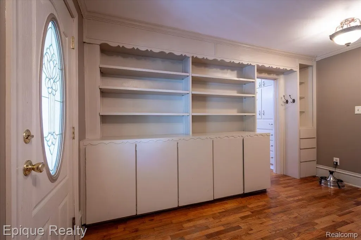
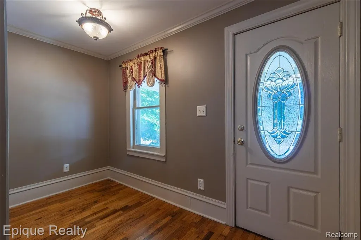
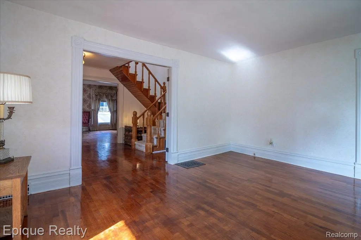
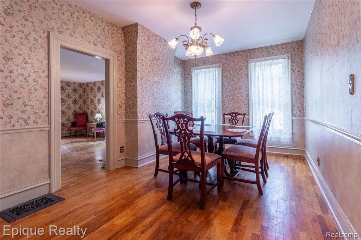
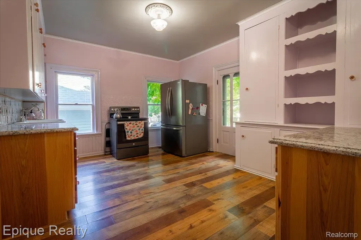
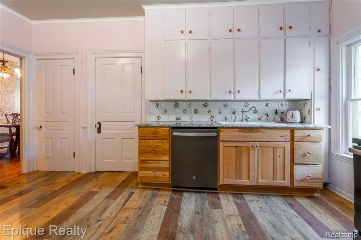
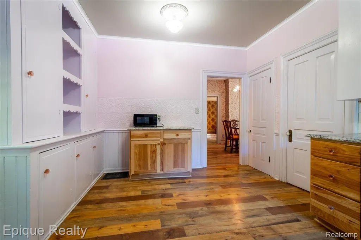
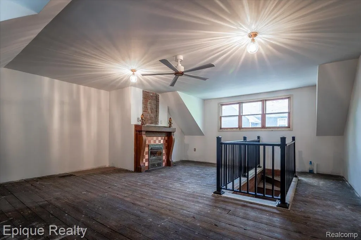
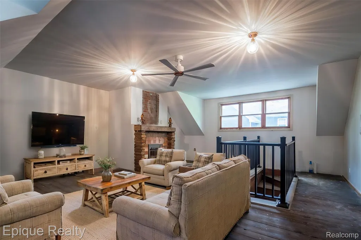
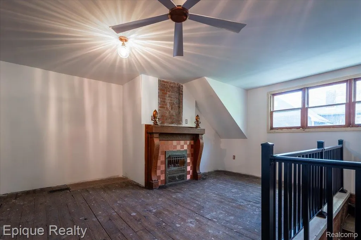
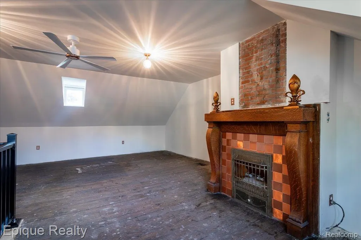
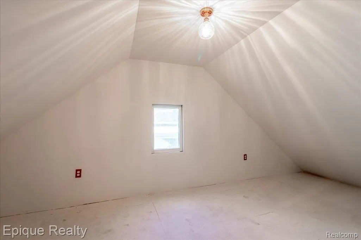
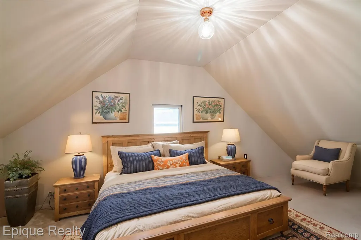
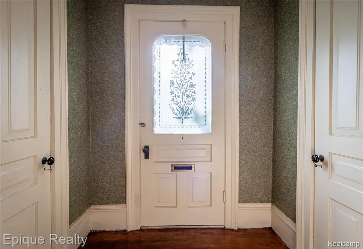
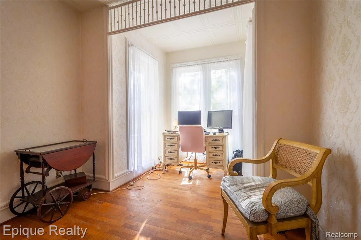
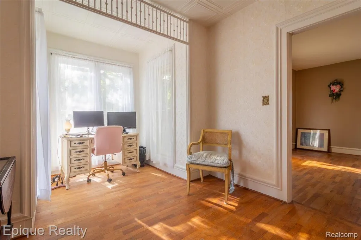
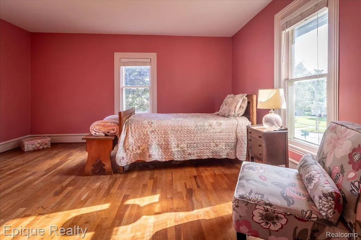
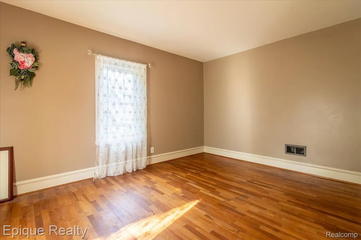
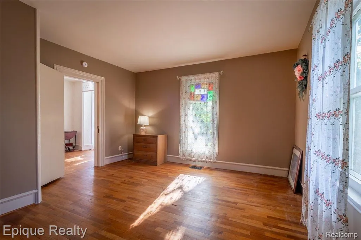
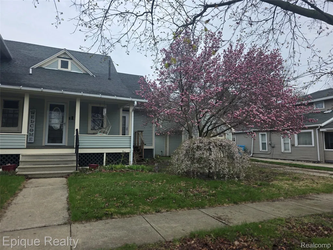
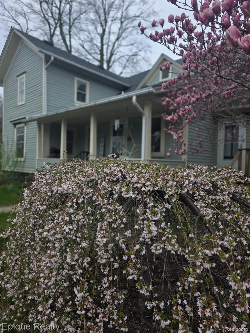
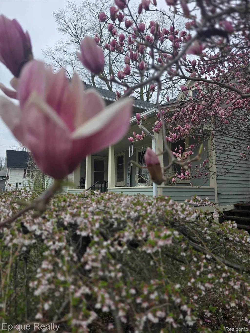
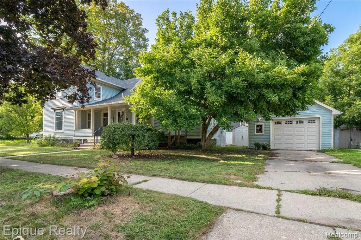
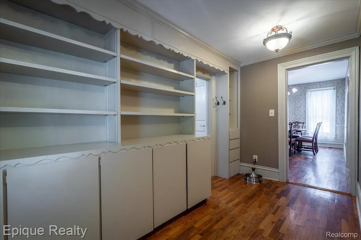
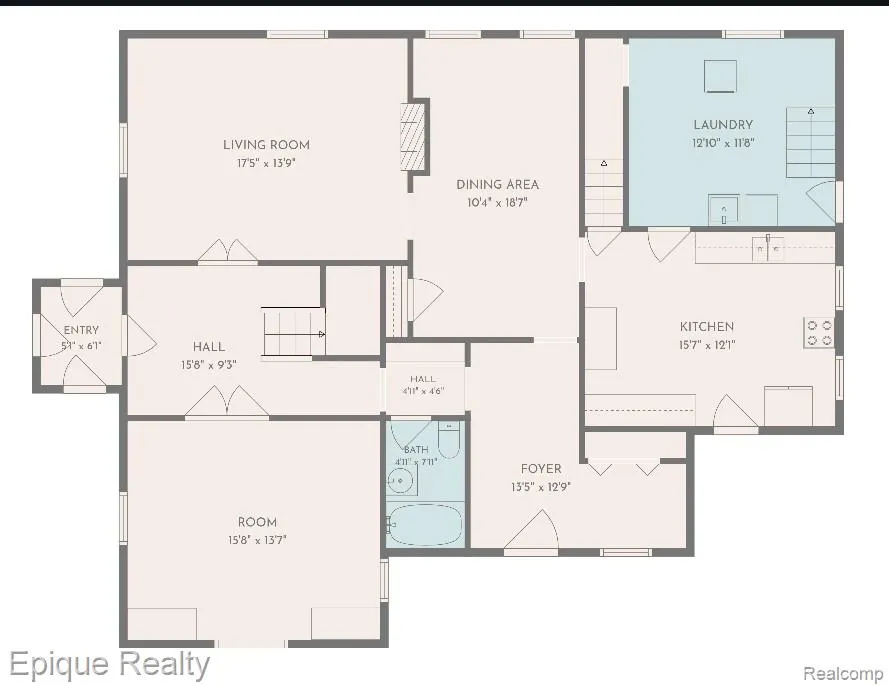
Historic character, expansive living space, and extensive 2026 renovations come together at 402 N Hickory Street in Owosso. Built in 1860, this distinctive home offers four bedrooms, one full and one half bath, and more than 3,100 square feet filled with craftsmanship and personality rarely found in newer construction. The kitchen has been completely remodeled, with walls opened to create a more spacious, functional flow, along with all-new cabinetry, countertops, and appliances. Improvements continue throughout the home with updated electrical, a new water heater, new light fixtures, fresh paint and wallpaper, and beautifully refinished original hardwood floors. Tall ceilings, stained-glass windows, ornate trim, and decorative details preserve the home’s historic charm, while fresh landscaping enhances its curb appeal. One of the home’s most impressive features is the newly finished upper level. Completed with updated electrical, new insulation, and new drywall, this expansive second living area offers incredible flexibility for a family room, private retreat, media room, or guest space. An antique fireplace creates a memorable focal point, while a separate bonus room would make a wonderful home office, reading room, dressing room, or creative studio. Thoughtfully renovated while honoring its original character, this home delivers the space and updates today’s buyers want without sacrificing the details that make a historic property special. If cookie-cutter isn’t your style, 402 N Hickory Street is ready to surprise you.
| Price History | |
|---|---|
| 8/21/2026 | Listed $270,000 |
| 8/29/2026 | 2$265,000 |
| 9/2/2026 | 4$255,000 |
General Features
| Sewer | PublicSewer |
|---|---|
| Heating | ForcedAir, NaturalGas |
| Possession | AtClose |
| Appliances | Dishwasher, Dryer, FreeStandingGasOven, Microwave, Washer |
| Garage Spaces | 1.0 |
| Patio/Porch Features | Covered, Porch |
| Architectural Style | Historic, Victorian |
| Pool Features | None |
| Construction Materials | WoodSiding |
| Exclusions | Exclusion(s) Do Not Exist |
| Year Built | 1860 |
| Levels | Two |
| Property Subtype | SingleFamilyResidence |
| County | Shiawassee |
| New Construction | No |
| Property Type | Residential |
| HOA | No |
| Attached Garage | No |
| Subdivision Name | VILLAGE OF OWOSSO |
| Garage Y/N | Yes |
| Total Rooms | 5 |
| Full Baths | 1 |
| Status | Active |
| Directions | corner of Williams and hickory. please use Williams st entrance/driveway |
| City | OwossoCity_Shiawassee |
| Disclosures | ExclusionsDoNotExist, NoRestrictions, TaxesHomesteadExempt |
| Entry Location | GroundLevelwSteps |
| Senior Community Y/N | No |
| High School District | Owosso |
| MLS Area | Area07061OwossoTwp |
| Lot Size Units | Acres |
| Carport Y/N | No |
| Land Lease Y/N | No |
| Tax Annual Amount | 2739.0 |
| Home Warranty Y/N | No |
| Lease Renewal Y/N | No |
| Additional Parcels Y/N | No |
| Lease Considered Y/N | No |
| Rent Control Y/N | No |
| Standard Status | Active |
| Occupancy Type | Owner |
| Tax Assessed Value | 66487 |
| Expected Active Date | 2026-08-21 |
| MobileHomeRemainsYN | No |
| PostalCity | Owosso_Shiawassee |
| Legal Description | LOT 5 OUTLOT 4 (EX E 40') LOUISA A GOULD SUBDIV OUTLOT 1 & 4 & BLK 36 & PART OF 35 VILLAGE OF OWOSSO |
Interior Features
| Interior Amenities | EntranceFoyer |
|---|---|
| Basement | InteriorEntry, Unfinished |
| Fireplace Features | FamilyRoom, GreatRoom |
| Basement (Y/N) | Yes |
| Air Conditioning Y/N | No |
| Heating Y/N | Yes |
| Fireplace Y/N | Yes |
| Above Grade Finished Area | 3167.0 |
| Half Baths | 1 |
| Laundry Features | LaundryRoom |
| Total Bedrooms | 4 |
| LivingAreaSource | Measured |
| Above Grade Finished Area Unit Type | SquareFeet |
| Total Baths | 2 |
Exterior Features
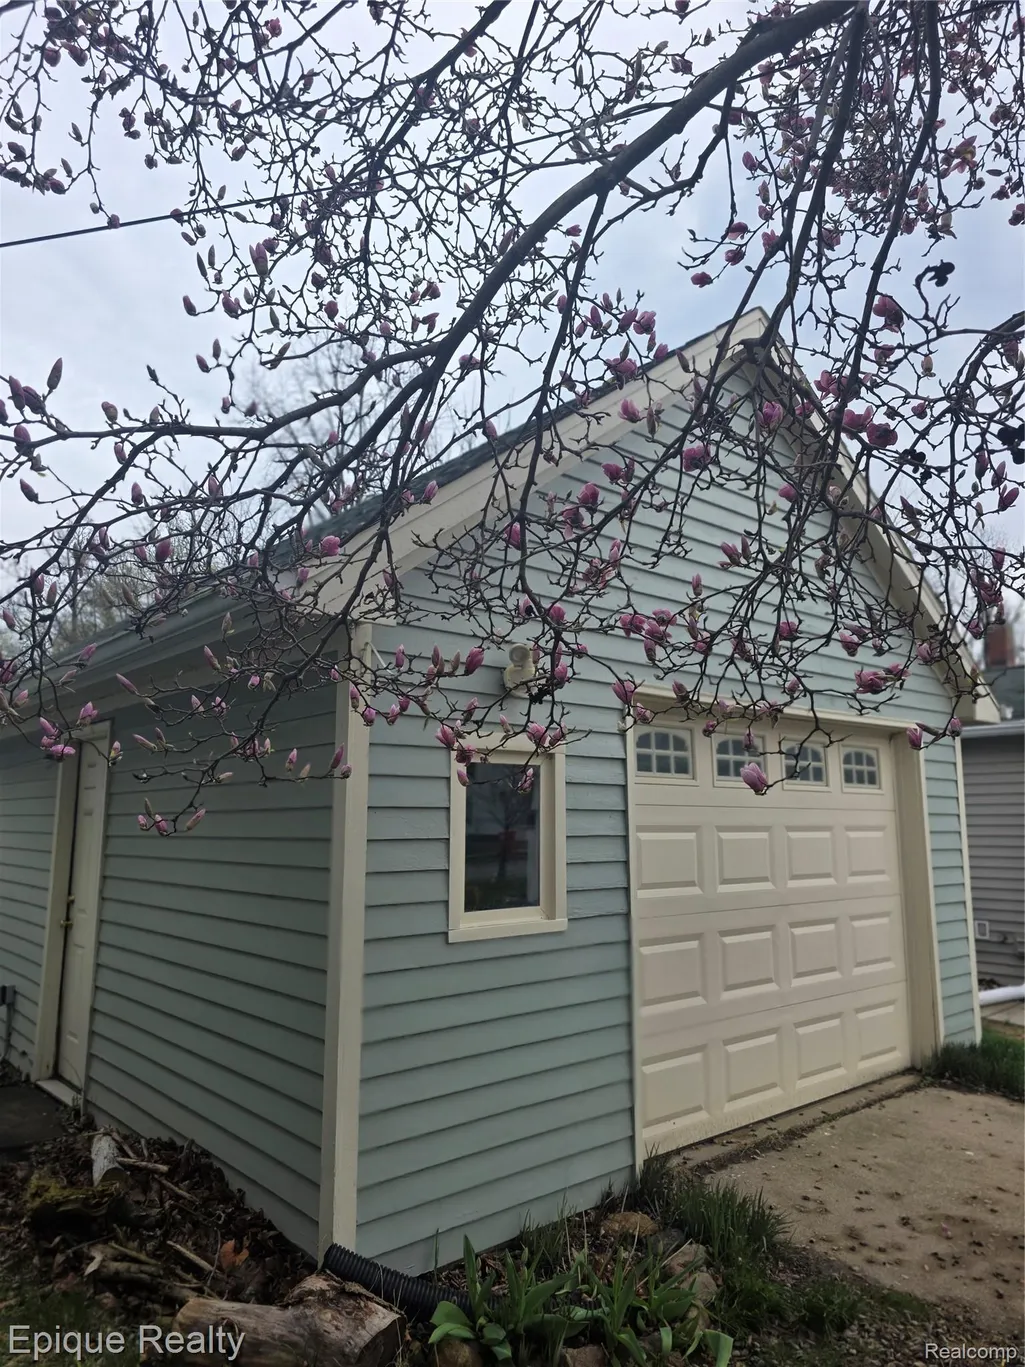
| Parking Features | OneCarGarage, Detached, Driveway |
|---|---|
| Water Source | Public |
| Foundation Details | MichiganBasement |
| Spa | No |
| Lot Dimensions | 92x66 |
| Lot Size Acres | 0.14 |
| Waterfront Y/N | No |
| Road Frontage Type | Paved |
| Crops Included Y/N | No |
| Horse Y/N | No |
| Irrigation Water Rights Y/N | No |
Amenities
- Foreclosure
- Views
- Short Sale
- New Construction
- Adult 55+
- Lease To Own
- No HOA Fees
- Furnished
- Primary On Main
- Air Conditioning
- Seller Finance
- Green
- Fixer Upper
- Horse
- Golf
- Fireplace
- Deck
- Garage
- Basement
- Pool
 IDX provided courtesy of Realcomp II Ltd., via Empire Realty Group HQ and The Originating MLS(found above), © 2026 Realcomp II Ltd. Shareholders. Shareholders. The information being provided is for consumers personal, non-commercial use and may not be used for any purpose other than to identify prospective properties consumers may be interested in purchasing.
Data is updated as of September 16, 2026 8:20 PM UTC Information deemed reliable but not guaranteed.
The data relating to real estate on this web site comes in part from the Internet Data Exchange (IDX) Program of Realcomp Ltd
Property vs Single Family Average in 48867
Price
Taxes
Year Built
Visits
