
Address
62477 Rosina Court, Ray Township, MI
Price
$ 1,850,000
Property Attributes
- ID#20261064133
- TypeSingle Family
- Listing Status Active
- CountyMACOMB
- CityRay Township
- AreaRay Twp
- Zip48096
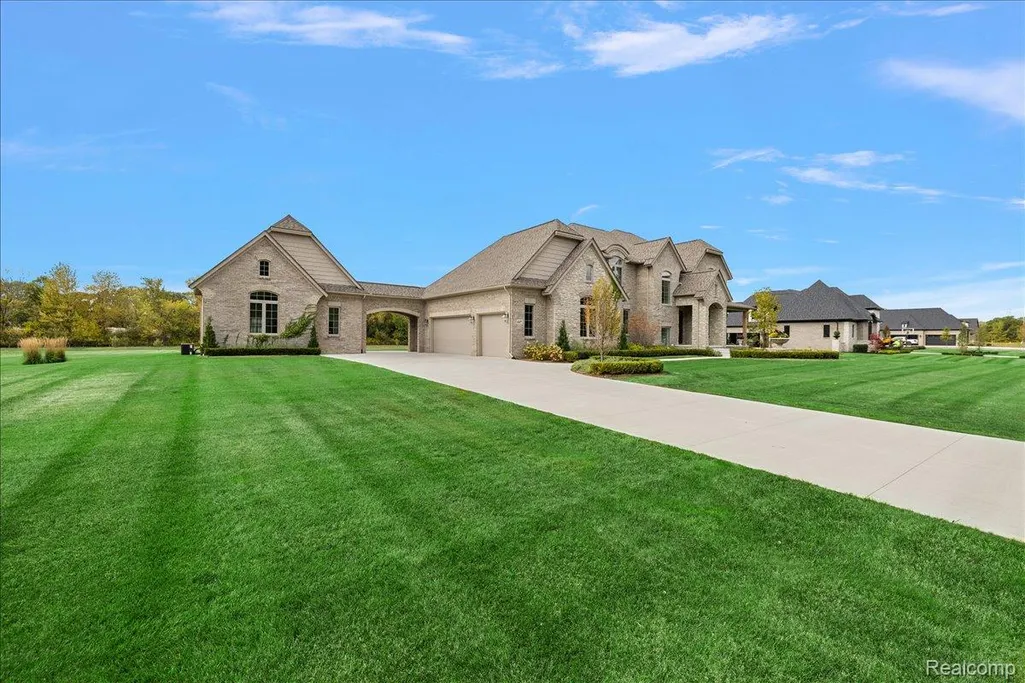
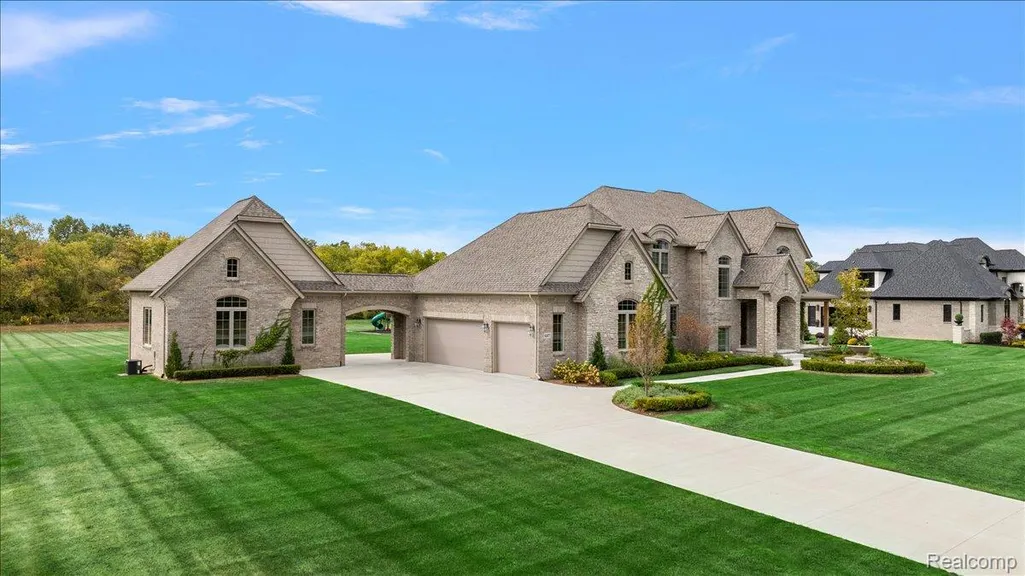
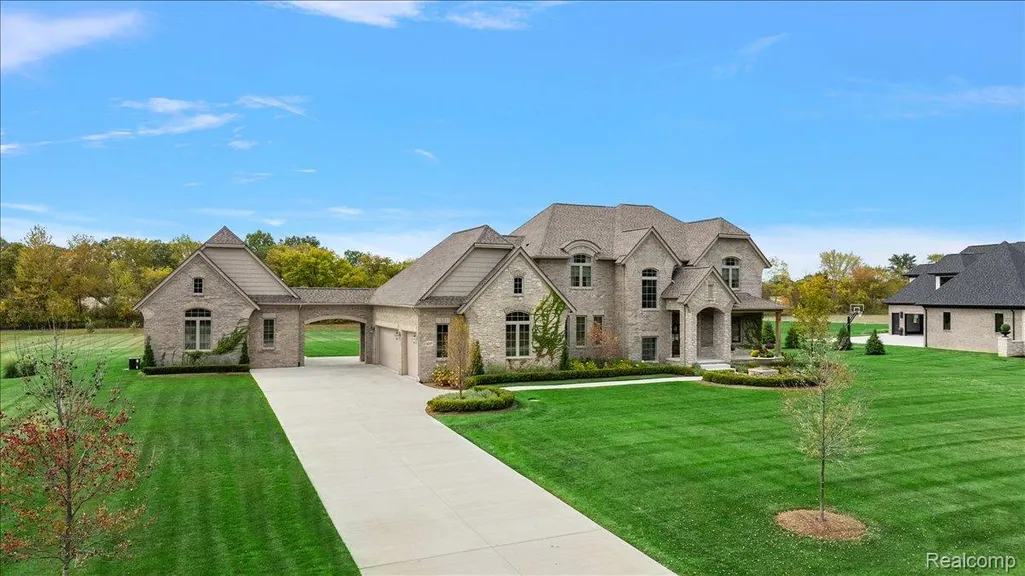
- StyleCountry French
- Year Built2023
- Taxes$ 12744
- Price$ 1,850,000
- Bedrooms4
- Full Bathrooms4
- Half Bathrooms2
- Sqr Footage5300
- Lot Size2.37 Acres
Data Source:
RealComp
Property Description
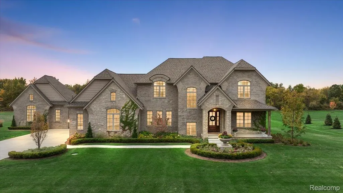
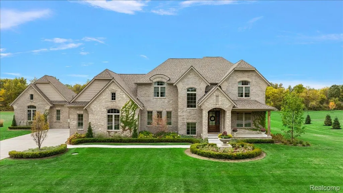
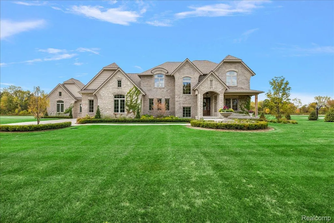
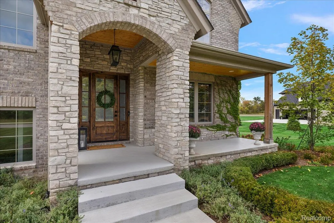
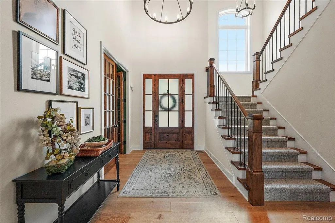
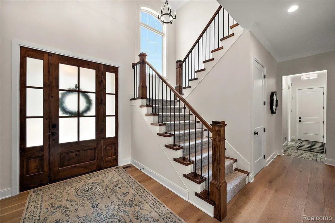
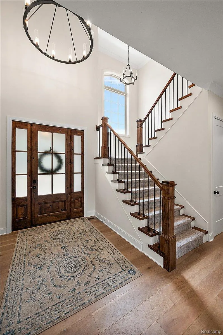
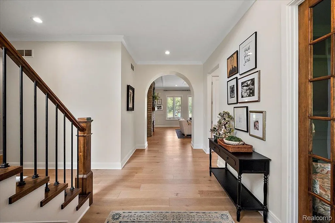
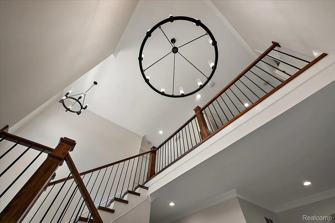
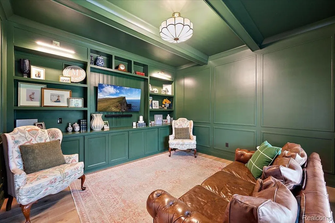
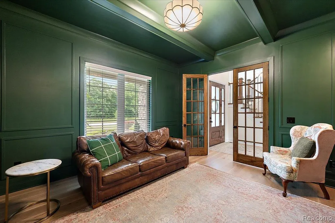
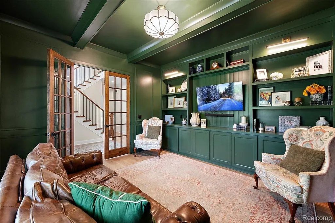
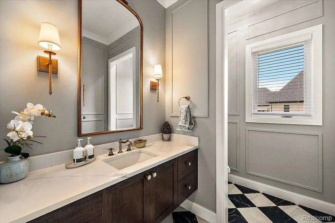
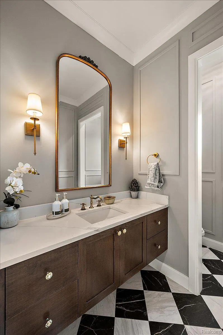
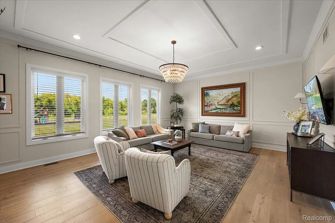
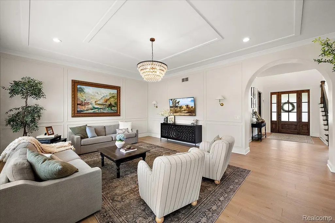
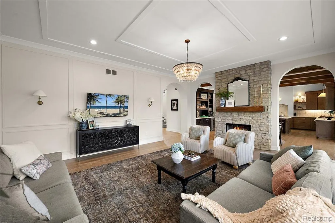
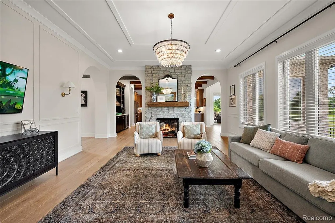
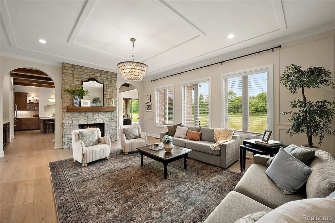
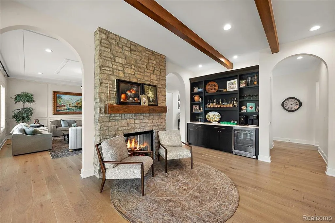
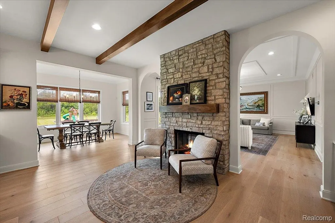
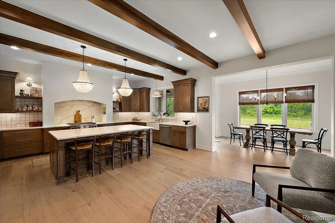
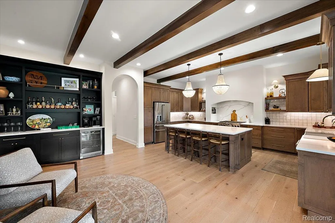
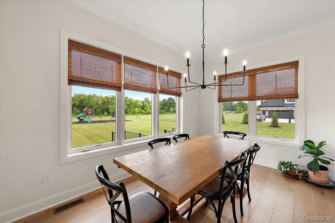
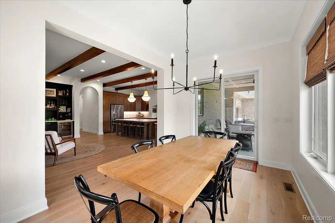
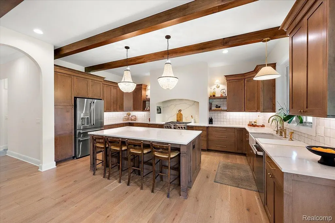
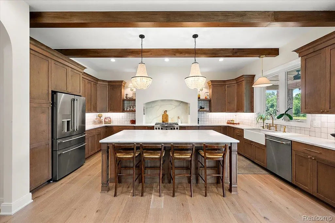
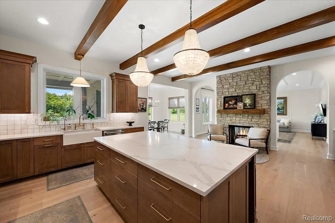
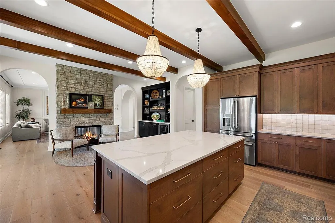
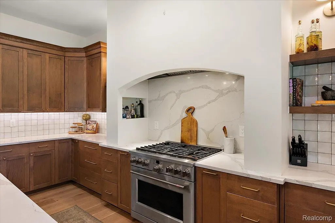
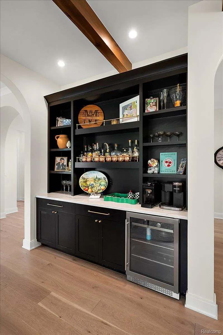
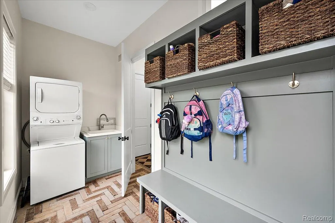
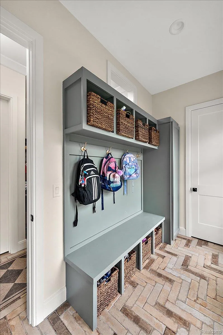
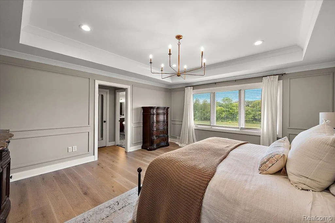
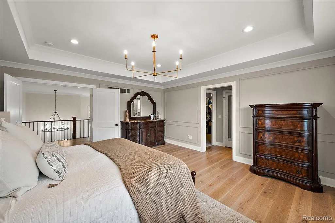
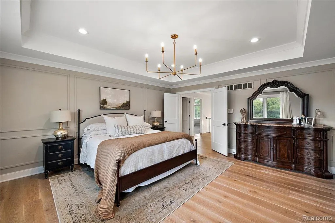
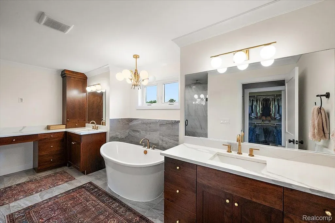
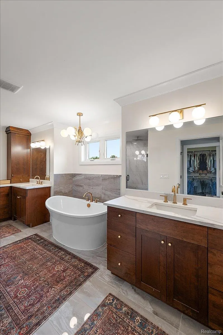
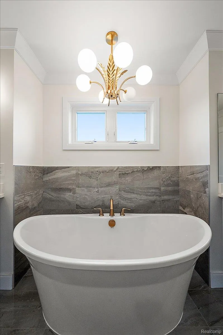
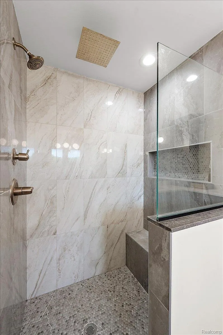
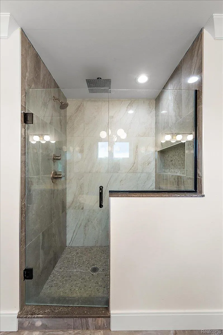
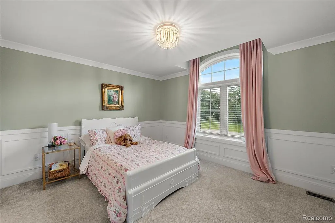
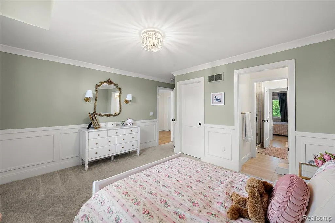
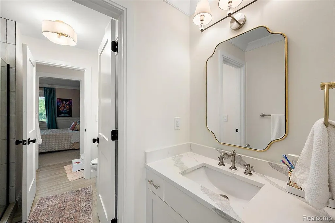
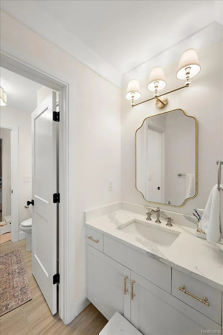
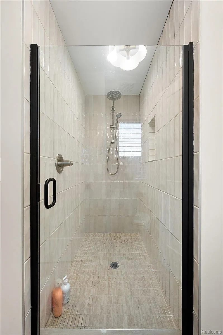
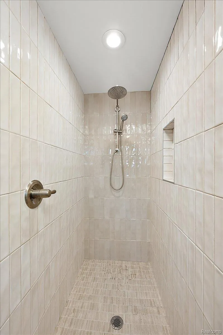
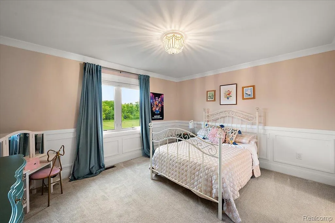
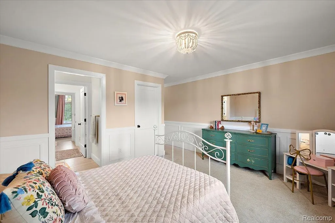
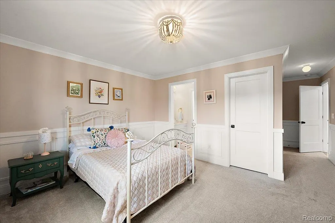
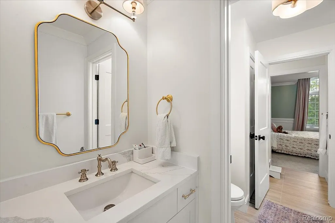
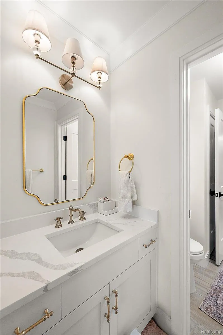
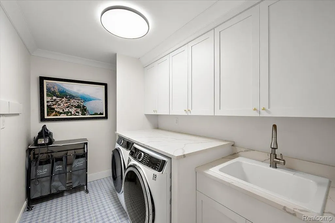
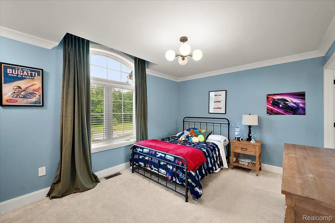
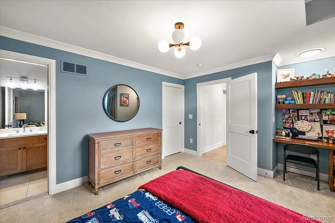
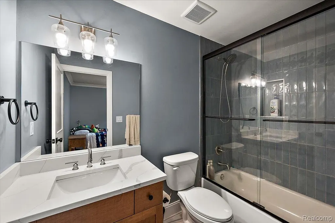
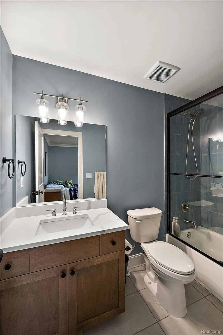
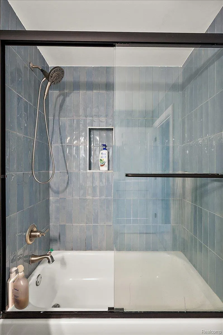
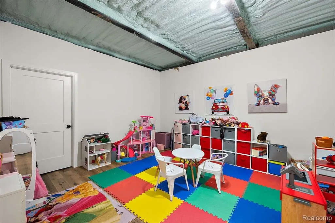
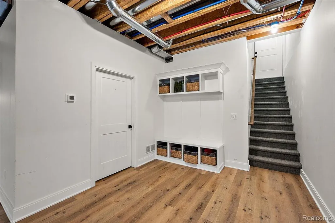
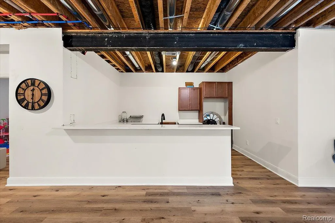
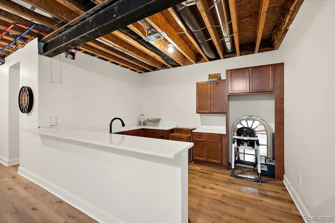
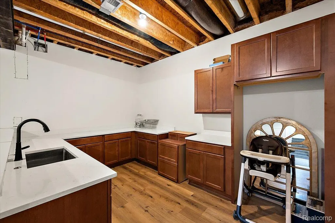
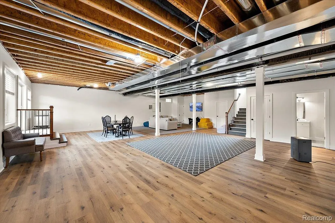
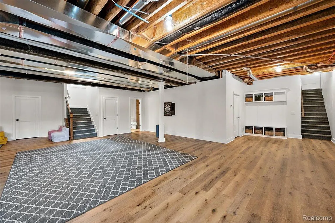
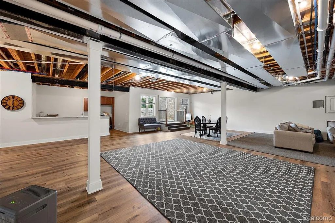
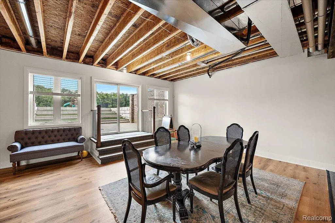
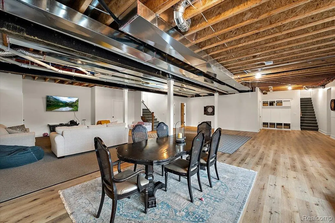
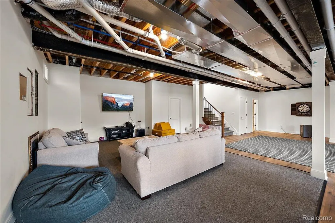
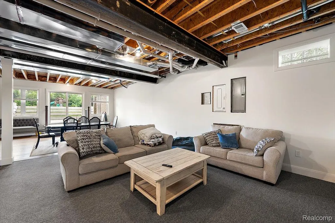
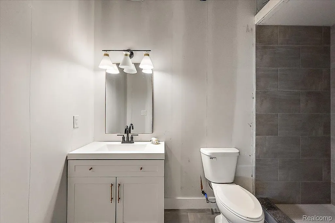
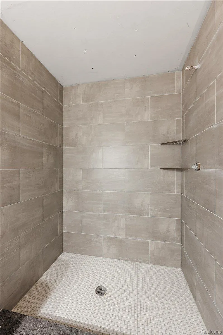
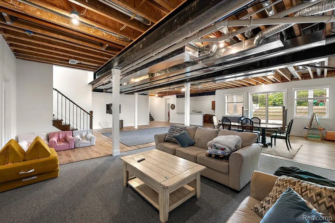
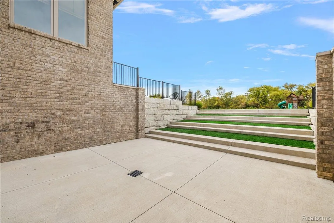
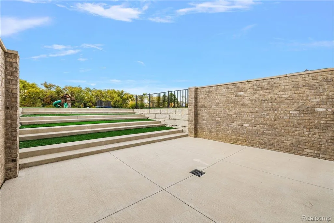
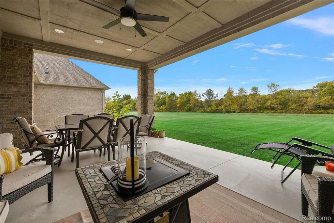
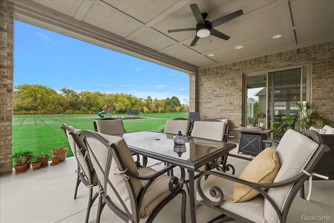
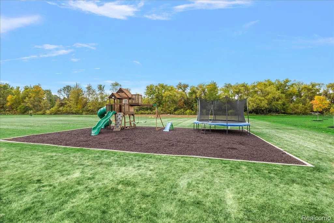
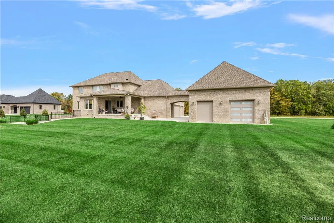
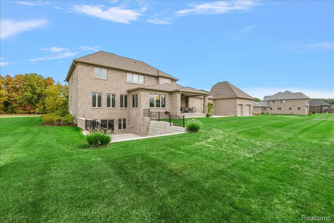
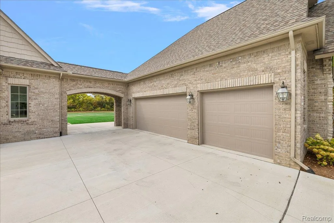
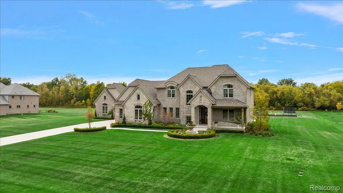
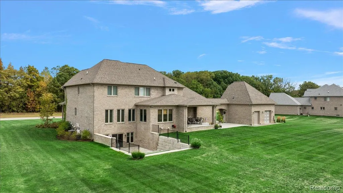
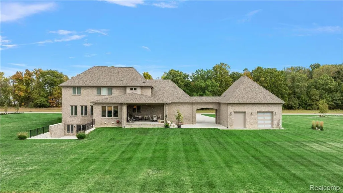
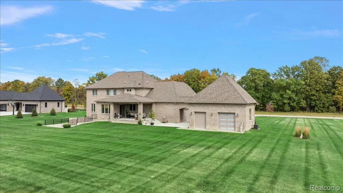
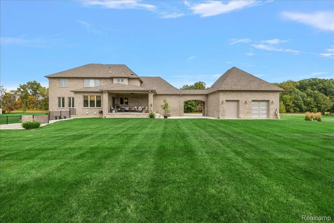
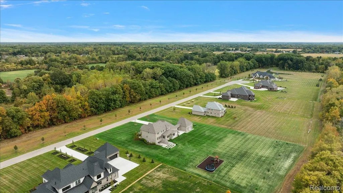
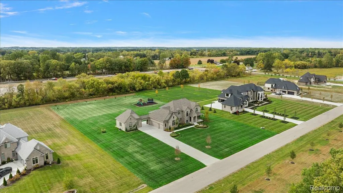
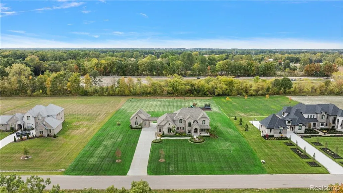
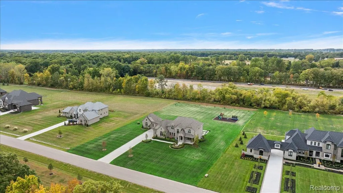
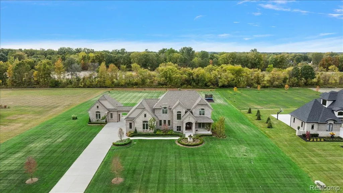
Discover timeless elegance and modern comfort in this exceptional 4-bed, 4.5-bath colonial estate on 2 acres in serene Ray Township. Blending old-world charm with contemporary luxury, the professionally sodded grounds include mature fruit trees and a state-of-the-art irrigation system. The grand two-story foyer opens to a richly appointed study with custom built-ins, guest coat closet, and stylish half bath. The elegant family room features detailed moldings, arched entryways, and a dual-sided stone fireplace flowing into the 19x20 gourmet kitchen with LaFata cabinetry, quartz countertops, premium appliances, an 8x5 walk-in pantry, and built-in beverage bar with brass fixtures. Enjoy the cozy hearth area or bright dining nook overlooking the lush yard with access to a 20x15 covered patio and 1x20 open patio. The luxurious primary suite offers an 6x17 walk-in closet with 12 x 14 attached bonus space above the garage and a spa-like bath with dual vanities, makeup station, walk-in shower, soaking tub, and private water closet. Three additional bedrooms feature a Jack-and-Jill bath and a private en-suite, all with walk-in closets. Convenience abounds with dual laundry areas and a main-level mudroom with built-in desk, storage, lockers, and utility sink. The expansive lower level is almost complete and features a second full kitchen, full bath, large flex room, daylight windows that lead to a walkout 11x20 patio complete with Sonos speakers and turf area, plus garage access. A charming porte cochre leads to a private studio with full bath, furnace, AC, and hot water tank—perfect for a home office, studio, or pool house. Additional features include a Hague water system with reverse osmosis, 50 GPM well, dual 50-gallon water heaters, and dual HVAC systems. A rare opportunity for luxurious, functional living in a private, picturesque setting.
| Price History | |
|---|---|
| 8/14/2026 | Listed $1,850,000 |
General Features
| Sewer | SepticTank |
|---|---|
| Heating | ForcedAir, HeatPump, NaturalGas, Zoned |
| Cooling | CentralAir |
| Possession | ClosePlus31to60Days |
| Appliances | Dishwasher, Dryer, FreeStandingGasRange, FreeStandingRefrigerator, GasCooktop, IceMaker, Microwave, RangeHood, StainlessSteelAppliances, WasherDryerStacked, Washer, WineCooler |
| HOA Fee | 1200.0 |
| Garage Spaces | 4.0 |
| Patio/Porch Features | Breezeway, Covered, Patio, Porch, Terrace |
| Architectural Style | CountryFrench |
| Pool Features | None |
| Security Features | CarbonMonoxideDetectors, SecuritySystemOwned, SmokeDetectors |
| Construction Materials | Brick, Stone, WoodSiding |
| Year Built | 2023 |
| Levels | Two |
| Property Subtype | SingleFamilyResidence |
| Assoc Fee Paid Per | Annually |
| County | Macomb |
| New Construction | No |
| Property Type | Residential |
| HOA | Yes |
| Attached Garage | Yes |
| Garage Y/N | Yes |
| Total Rooms | 13 |
| Full Baths | 4 |
| Status | Active |
| Directions | 29MILE EAST FROM VAN DYKE, RIGHT ONTO ROSINA CT. HOUSE IS ON RIGHT |
| City | RayTownship_Macomb |
| Disclosures | NoRestrictions, TaxesHomesteadExempt |
| Entry Location | GroundLevelwSteps |
| Senior Community Y/N | No |
| High School District | Romeo |
| MLS Area | Area03051RayTwp |
| Lot Size Units | Acres |
| Carport Y/N | No |
| Land Lease Y/N | No |
| Tax Annual Amount | 12744.0 |
| Home Warranty Y/N | No |
| Lease Renewal Y/N | No |
| Additional Parcels Y/N | No |
| Lease Considered Y/N | No |
| Rent Control Y/N | No |
| Standard Status | Active |
| Occupancy Type | Owner |
| Tax Assessed Value | 596234 |
| Expected Active Date | 2026-08-14 |
| MobileHomeRemainsYN | No |
| PostalCity | Ray_Macomb |
| Legal Description | T4N, R13E, SEC 19; COMM AT N + POST SEC 19; TH N89*25'13 W 99.04 FT; TH S01*01'51 E 692.03 FT TO POB; TH S01*01'51 E 216.00 FT; TH N89*25'13 W 474.05 FT; TH N03*02'27 W 216.35 FT; TH S89*25'13 E 481. |
Interior Features
| Interior Amenities | EntranceFoyer, Other, ProgrammableThermostat |
|---|---|
| Basement | Daylight, Full, InteriorEntry, PartiallyFinished, WalkOutAccess |
| Fireplace Features | DoubleSided, Gas, GreatRoom, Kitchen |
| Basement (Y/N) | Yes |
| Air Conditioning Y/N | Yes |
| Heating Y/N | Yes |
| Fireplace Y/N | Yes |
| Above Grade Finished Area | 3800.0 |
| Half Baths | 2 |
| Laundry Features | GasDryerHookup, LaundryRoom, Other, WasherHookup |
| Total Bedrooms | 4 |
| Below Grade Finished Area | 1500.0 |
| WaterHeaterFuel | HeatPump |
| LivingAreaSource | Builder |
| Above Grade Finished Area Unit Type | SquareFeet |
| Total Baths | 6 |
Exterior Features
| Fencing | FencingAllowed |
|---|---|
| Parking Features | FourCarGarage, Attached, DriveThrough, Driveway, GarageDoorOpener, Oversized, GarageFacesSide, SideEntrance |
| Lot Features | Level |
| Water Source | Well |
| Foundation Details | Basement, Poured, SumpPump |
| Spa | No |
| Lot Dimensions | 472 X 217 |
| Lot Size Acres | 2.37 |
| Waterfront Y/N | No |
| Road Frontage Type | Paved, PrivateRoad |
| Other Equipment | Dehumidifier |
| Crops Included Y/N | No |
| Horse Y/N | No |
| Irrigation Water Rights Y/N | No |
Amenities
- Foreclosure
- Views
- Short Sale
- New Construction
- Adult 55+
- Lease To Own
- No HOA Fees
- Furnished
- Primary On Main
- Air Conditioning
- Seller Finance
- Green
- Fixer Upper
- Horse
- Golf
- Fireplace
- Deck
- Garage
- Basement
- Pool
 IDX provided courtesy of Realcomp II Ltd., via Empire Realty Group HQ and The Originating MLS(found above), © 2026 Realcomp II Ltd. Shareholders. Shareholders. The information being provided is for consumers personal, non-commercial use and may not be used for any purpose other than to identify prospective properties consumers may be interested in purchasing.
Data is updated as of September 13, 2026 12:37 AM UTC Information deemed reliable but not guaranteed.
The data relating to real estate on this web site comes in part from the Internet Data Exchange (IDX) Program of Realcomp Ltd
Property vs Single Family Average in 48096
Price
Taxes
Year Built
Visits
