
Price Reduction - Views - Golf Course
Address
187 Greenan Lane, Lake Orion Village, MI
Price
$ 939,900
Property Attributes
- ID#20261063541
- TypeSingle Family
- Listing Status Active
- CountyOAKLAND
- CityLake Orion Village
- AreaOrion Twp
- NeighborhoodTURNBERRY ON THE NEW COURSE AT INDIANWOOD OCCPN 13
- Zip48362
- StyleColonial
- Year Built2004
- Taxes$ 12136
- Price$ 939,900
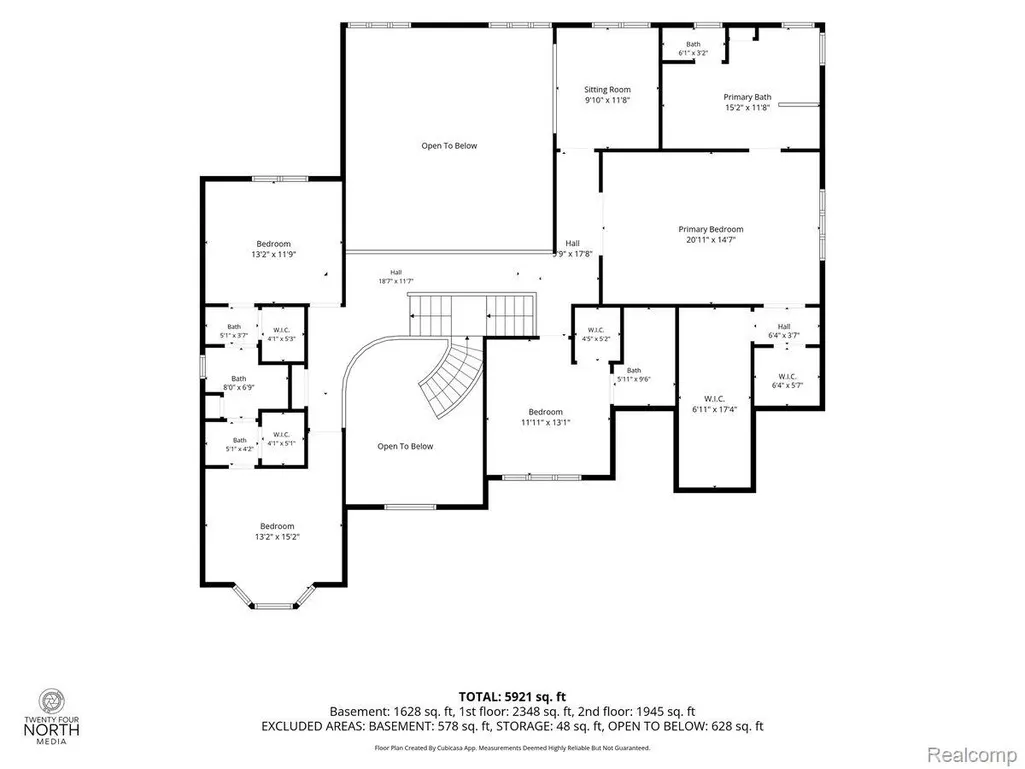
- Bedrooms4
- Full Bathrooms4
- Half Bathrooms2
- Sqr Footage5779
- Lot Size0.24 Acres
Data Source:
RealComp
Property Description
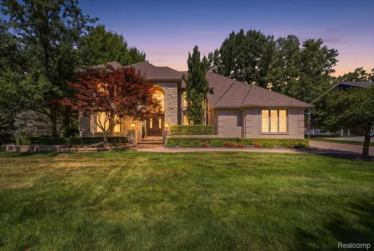
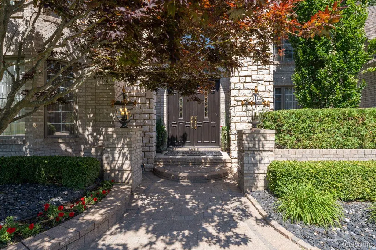
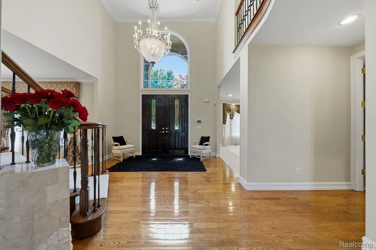
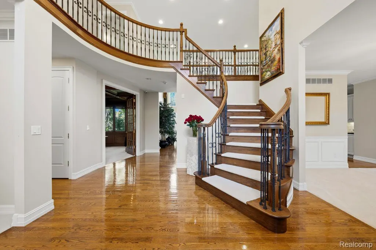
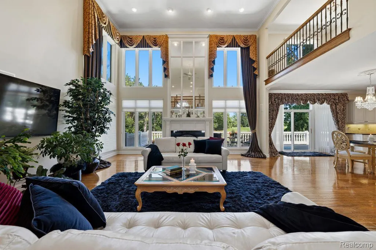
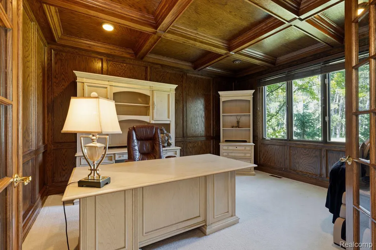
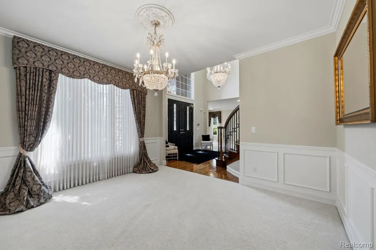
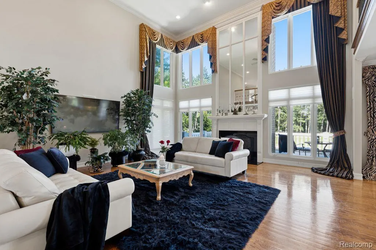
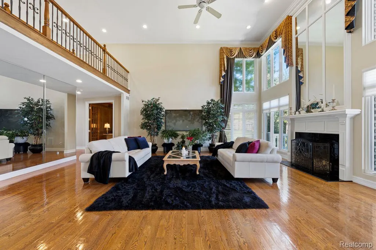
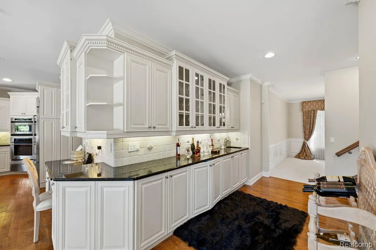
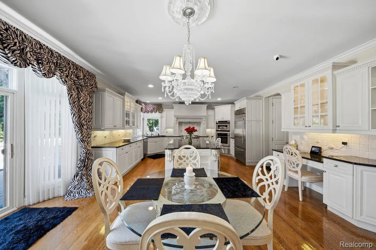
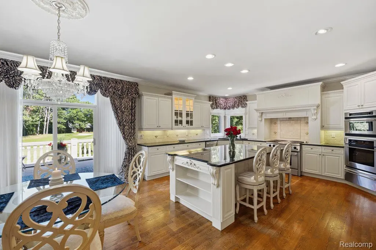
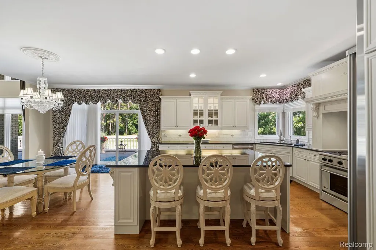
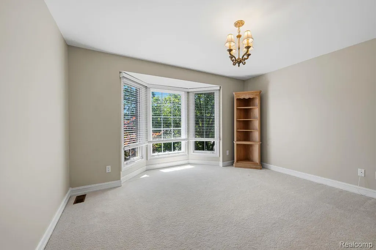
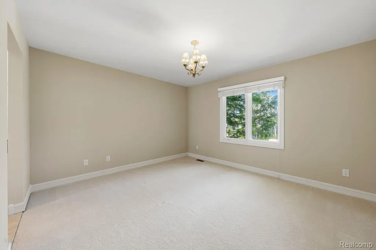
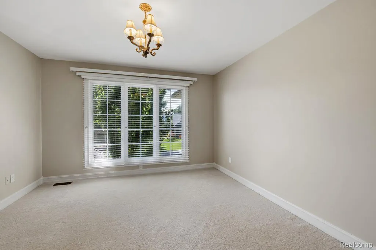
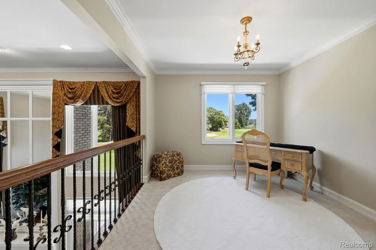
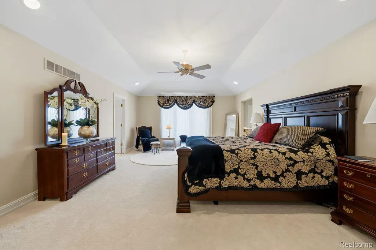
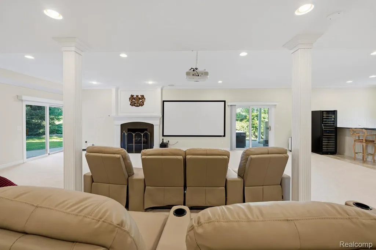
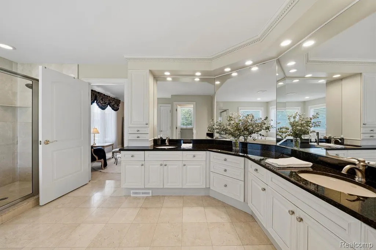
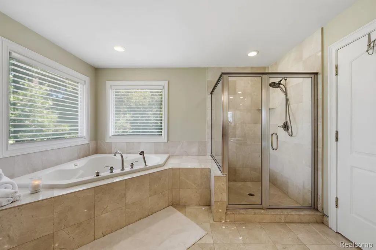
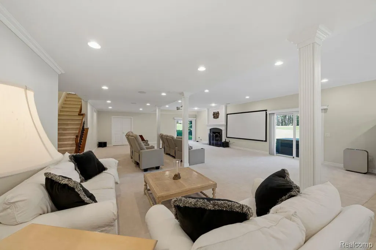
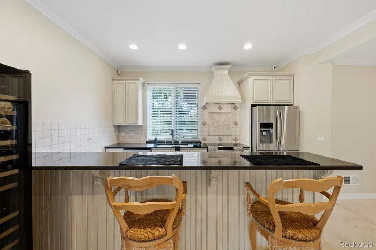
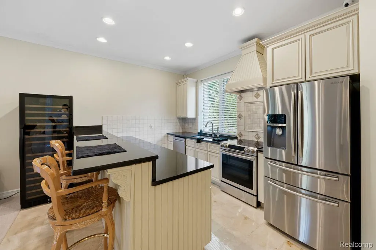
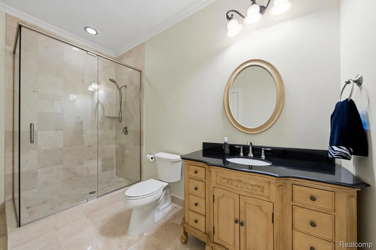
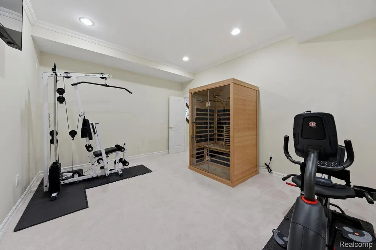
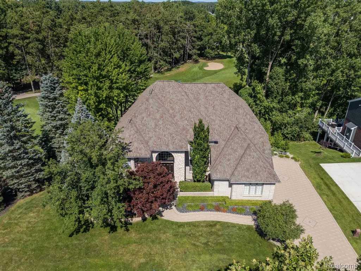
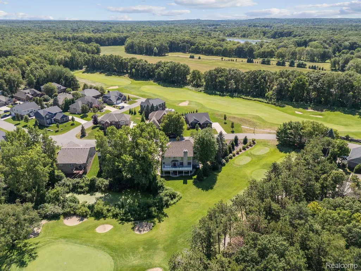
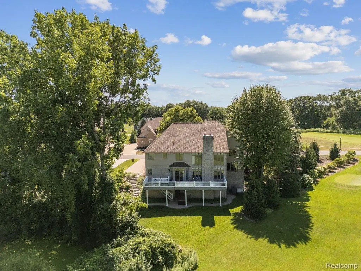
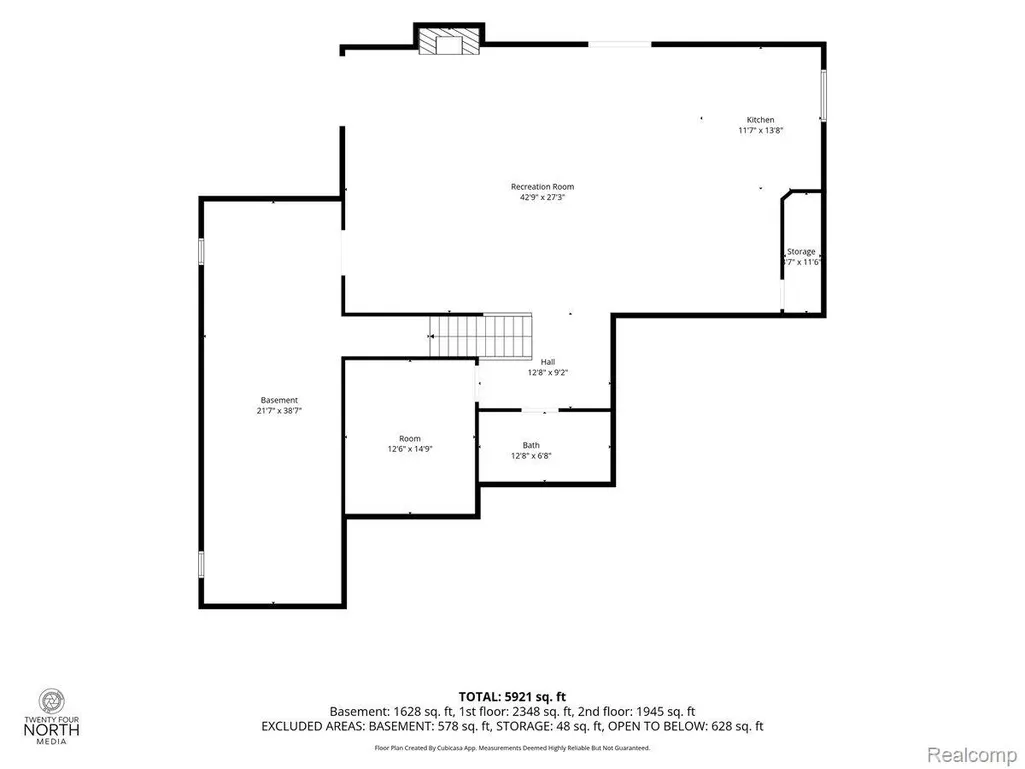
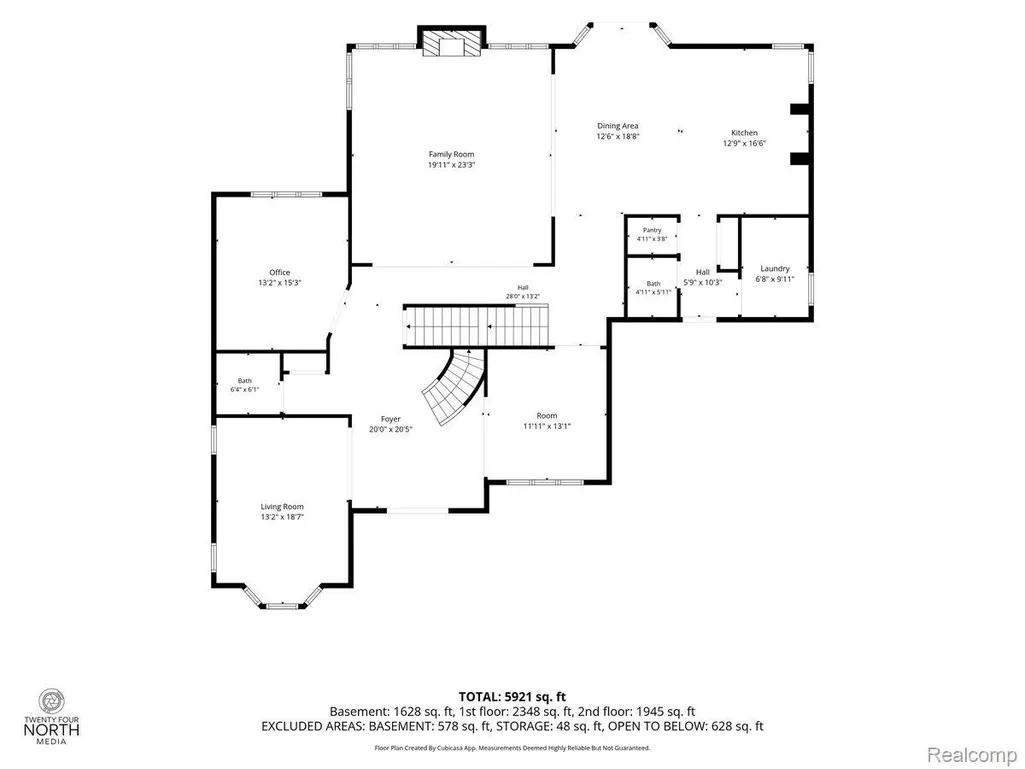
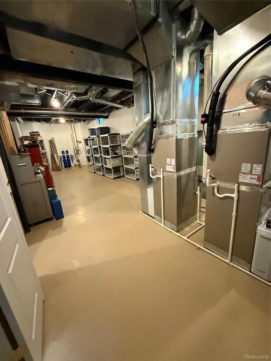
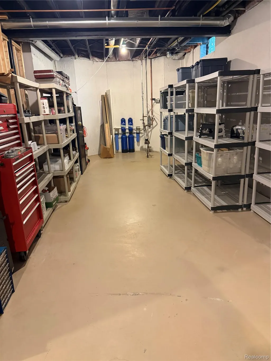
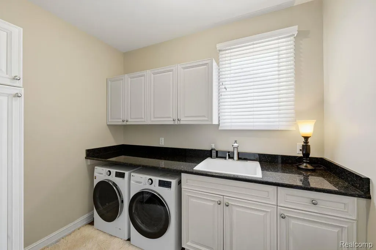
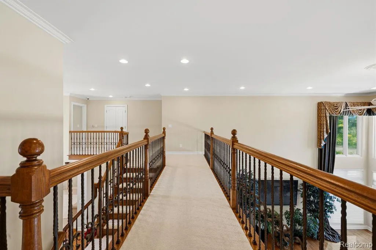
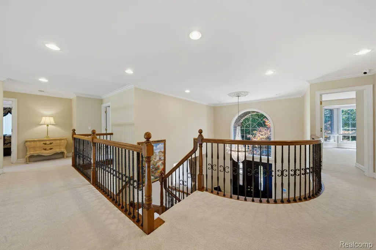
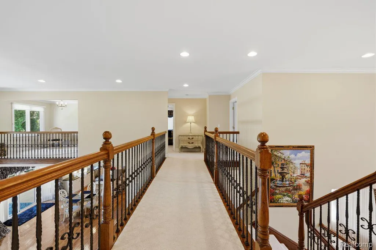
THE ULTIMATE SANCTUARY ON INDIANWOOD GOLF COURSE: Premier lot in Turnberry Estates, this 4-bedroom residence offers panoramic views of Indianwood Golf Course. Pristine curb appeal welcomes you home with brick paver driveway and an elegant grand foyer featuring a motorized crystal chandelier lift. The two-story great room features a fireplace with a mantel and towering high windows and floor-to-ceiling mirror that flood the open-concept layout with natural light. The Office/Library is custom Judge’s-style solid wood paneling and wood ceiling. Solid oak hardwood floors guide you into the dining spaces and a chef's kitchen with marble countertops, pantry, and 2024 Sub-Zero refrigerator. Step outside onto the 45-foot composite deck. The upper level has a loft and a Jack and Jill suite connecting two bedrooms. The primary suite offers granite countertops and marble bathroom and two walk-in closets off a built-in vanity area. The walk-out lower-level opens through sliding doors onto dual, brick paver patios. The lower level features a fireplace with a mantel, a full second kitchen with marble flooring and window, a home gym space, and a third full luxury marble and granite bath. Also including a commercial-grade home theater with an elite 120” transparent screen, overhead projection, and a 2000-watt audiophile sound system with leather seating for eight. The unfinished epoxy floor basement is 856 sq ft (not included in the home's square footage) - mechanical and storage which has a refrigerator and 12 storage shelves. Additional features: new roof (2017), dual furnaces (2018), 3 AC zones (2018), whole-house backup generator (2017), whole-house water filtration system (2017), tankless hot water heater (2024) and washer/dryer 2024. The 3-car garage includes a Level 2 EV charging station, an epoxy floor coating, and storage cabinets.
| Price History | |
|---|---|
| 8/11/2026 | Listed $999,000 |
| 8/19/2026 | 2$985,000 |
| 8/26/2026 | 2$974,000 |
| 9/4/2026 | 3$949,900 |
| 9/12/2026 | 2$939,900 |
General Features
| Sewer | PublicSewer, SewerAtStreet |
|---|---|
| Heating | ENERGYSTARQualifiedFurnaceEquipment, ForcedAir, NaturalGas |
| Cooling | CeilingFans, CentralAir |
| Utilities | CableAvailable, UndergroundUtilities |
| Possession | AtClose |
| Roof | Asphalt |
| Appliances | BuiltInElectricOven,ConvectionOven,Disposal,Dryer,ExhaustFan,EnergyStarQualifiedDishwasher,EnergyStarQualifiedFreezer,EnergyStarQualifiedRefrigerator,EnergyStarQualifiedWasher,GasCooktop,IndoorGrill |
| HOA Fee | 175.0 |
| Garage Spaces | 3.0 |
| Patio/Porch Features | Deck, Patio, Porch |
| Architectural Style | Colonial |
| Pool Features | None |
| Security Features | TwentyFourHourSecurity, CarbonMonoxideDetectors, ClosedCircuitCameras, ExteriorVideoSurveillance, FireAlarm, GatedCommunity, SecuritySystemLeased, SmokeDetectors |
| Construction Materials | Brick, WoodSiding |
| Pets Allowed | CatsOk, DogsOk |
| Year Built | 2004 |
| Levels | Two |
| Property Subtype | SingleFamilyResidence |
| Waterfront Features | Pond |
| Community Features | Golf |
| Accessibility | AccessibleApproachWithRamp, AccessibleBedroom, AccessibleCentralLivingArea, AccessibleDoors, AccessibleHallways, AdaptableForElevator, CentralLivingArea, VisitorBathroom |
| Assoc Fee Paid Per | Monthly |
| County | Oakland |
| New Construction | No |
| Property Type | Residential |
| HOA | Yes |
| Attached Garage | No |
| Energy Efficient | Hvac |
| Subdivision Name | TURNBERRY ON THE NEW COURSE AT INDIANWOOD OCCPN 1386 |
| Garage Y/N | Yes |
| Green Water Conservation | EfficientHotWaterDistribution |
| Total Rooms | 14 |
| Full Baths | 4 |
| Status | Active |
| Directions | Take Exit 83 off I-75 for Josylyn Road. Take Joslyn Road north past Clarkston Road, turn left (west) onto Indianwood Road (drive about 0.4 miles) and the Turnberry on the New Course subdivision entra |
| City | LakeOrionVillage_Oakland |
| Disclosures | NoRestrictions, TaxesNotHomesteadExempt |
| Entry Location | GroundLevel |
| Senior Community Y/N | No |
| High School District | LakeOrion |
| MLS Area | Area02091OrionTwp |
| Lot Size Units | Acres |
| Carport Y/N | No |
| Land Lease Y/N | No |
| Tax Annual Amount | 12136.0 |
| Home Warranty Y/N | No |
| Lease Renewal Y/N | No |
| Additional Parcels Y/N | No |
| Lease Considered Y/N | No |
| Rent Control Y/N | No |
| Standard Status | Active |
| Occupancy Type | Owner |
| Tax Assessed Value | 340290 |
| Expected Active Date | 2026-08-11 |
| MobileHomeRemainsYN | No |
| PostalCity | LakeOrion_Oakland |
| Legal Description | T4N, R10E, SEC 4 & 9 OAKLAND COUNTY CONDOMINIUM PLAN NO 1386 TURNBERRY ON THE NEW COURSE AT INDIANWOOD UNIT 17 L 23975 P 547 11-7-01 FR 300-007 |
Interior Features
| Interior Amenities | EntranceFoyer |
|---|---|
| Basement | BathStubbed, Finished, Full, InteriorEntry, WalkOutAccess |
| Furnished Y/N | Negotiable |
| Fireplace Features | Basement, FamilyRoom, Gas |
| Basement (Y/N) | Yes |
| Air Conditioning Y/N | Yes |
| Heating Y/N | Yes |
| Fireplace Y/N | Yes |
| Above Grade Finished Area | 4293.0 |
| Half Baths | 2 |
| Total Bedrooms | 4 |
| Below Grade Finished Area | 1486.0 |
| WaterHeaterFuel | NaturalGas |
| LivingAreaSource | PublicRecords |
| Above Grade Finished Area Unit Type | SquareFeet |
| Total Baths | 6 |
Exterior Features
| Fencing | FencingnotAllowed |
|---|---|
| Parking Features | ThreeCarGarage, Attached, Basement, ElectricVehicleChargingStations, Driveway, GarageDoorOpener, GarageFacesSide |
| Water Source | Public, WateratStreet |
| Foundation Details | Basement, Poured, SumpPump |
| Spa | No |
| Lot Dimensions | 91x122x90x115 |
| Lot Size Acres | 0.24 |
| Waterfront Y/N | No |
| Road Frontage Type | Paved, PrivateRoad |
| Crops Included Y/N | No |
| Horse Y/N | No |
| Irrigation Water Rights Y/N | No |
Amenities
- Foreclosure
- Views
- Short Sale
- New Construction
- Adult 55+
- Lease To Own
- No HOA Fees
- Furnished
- Primary On Main
- Air Conditioning
- Seller Finance
- Green
- Fixer Upper
- Horse
- Golf
- Fireplace
- Deck
- Garage
- Basement
- Pool
 IDX provided courtesy of Realcomp II Ltd., via Empire Realty Group HQ and The Originating MLS(found above), © 2026 Realcomp II Ltd. Shareholders. Shareholders. The information being provided is for consumers personal, non-commercial use and may not be used for any purpose other than to identify prospective properties consumers may be interested in purchasing.
Data is updated as of September 12, 2026 12:47 AM UTC Information deemed reliable but not guaranteed.
The data relating to real estate on this web site comes in part from the Internet Data Exchange (IDX) Program of Realcomp Ltd
Property vs Single Family Average in 48362
Price
Taxes
Year Built
Visits
