
Price Reduction
Address
9996 Inkster Road, Redford Charter Township, MI
Price
$ 154,900
Property Attributes
- ID#20261060839
- TypeSingle Family
- Listing Status Pending
- CountyWAYNE
- CityRedford Charter Township
- AreaRedford Twp
- NeighborhoodNEW DETROIT SUB-REDFORD
- Zip48239
- StyleBungalow
- Year Built1951
- Taxes$ 2562
- Price$ 154,900
- Bedrooms3
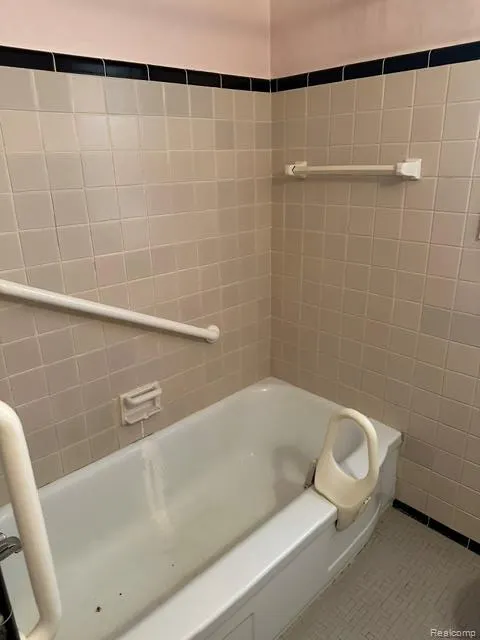
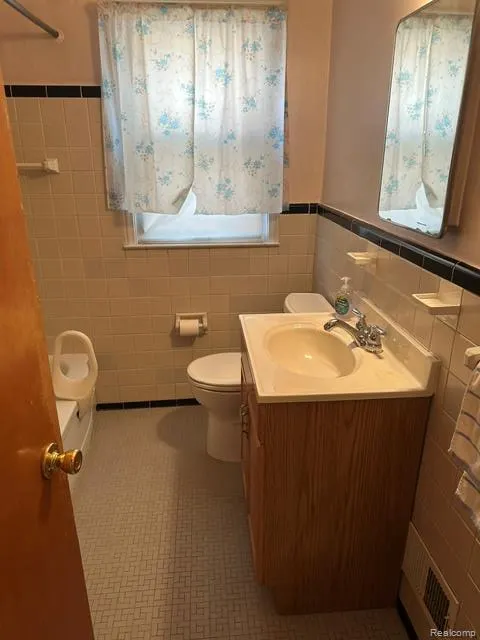
- Full Bathrooms2
- Half Bathrooms0
- Sqr Footage1300
- Lot Size0.1 Acres
Data Source:
RealComp
Property Description
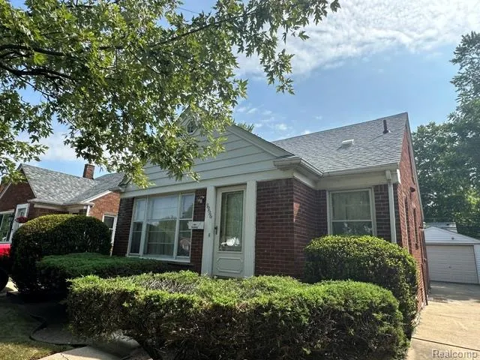
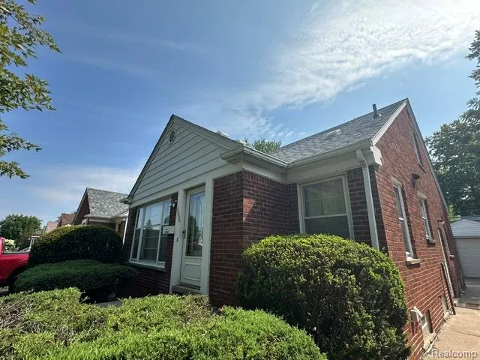
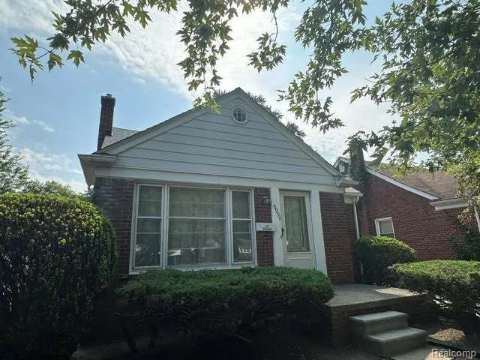
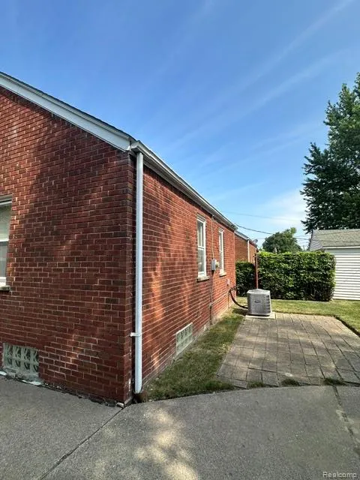
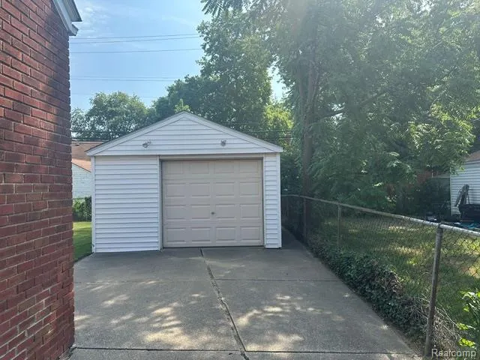
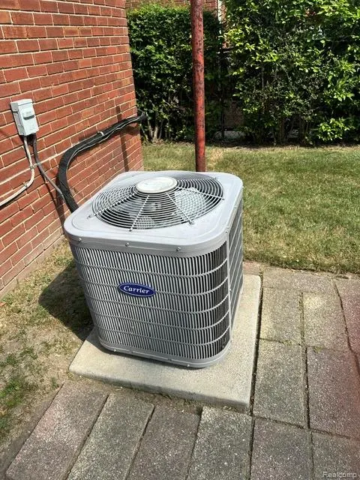
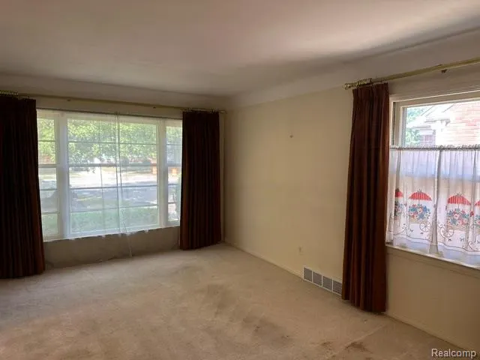
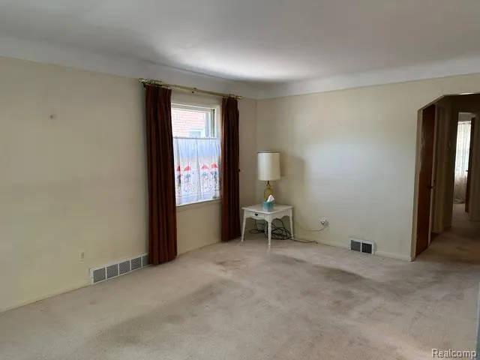
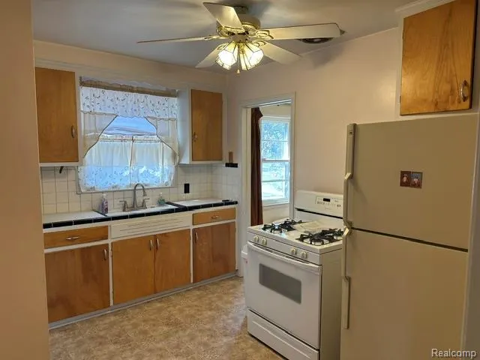
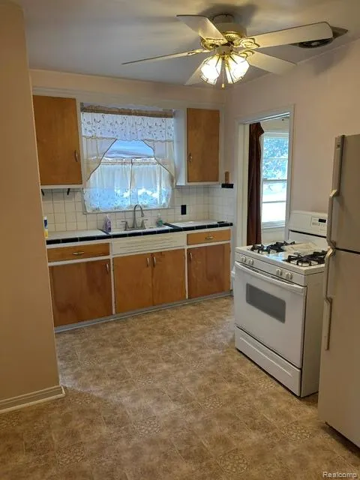
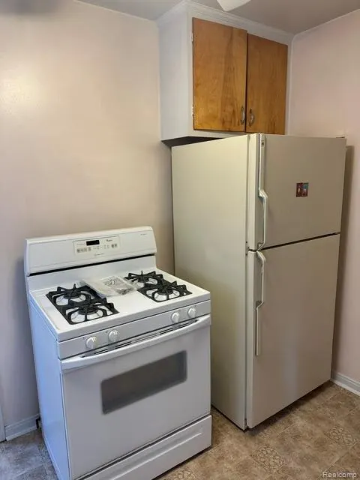
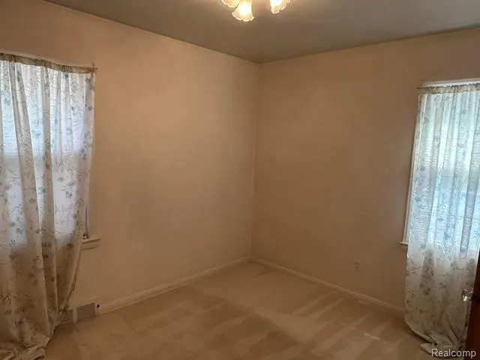
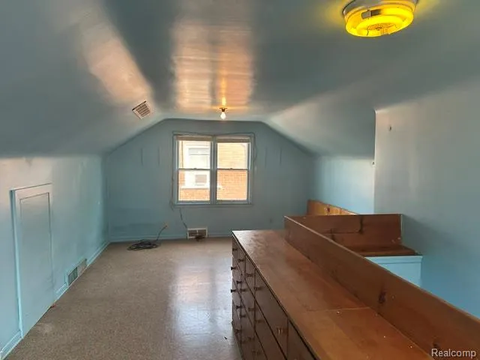
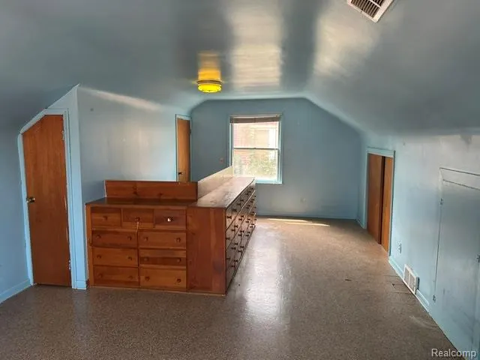
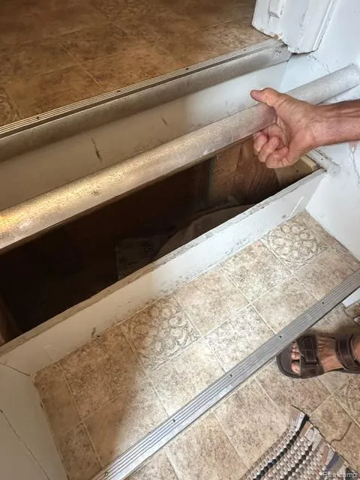
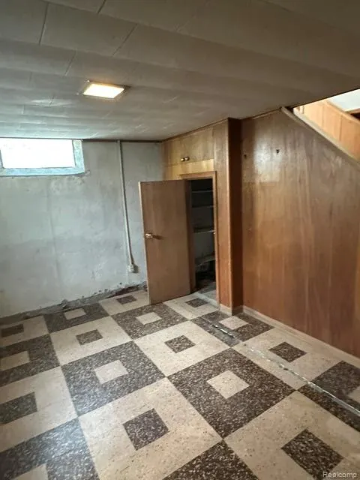
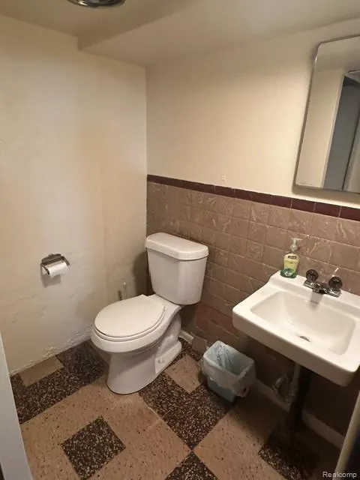
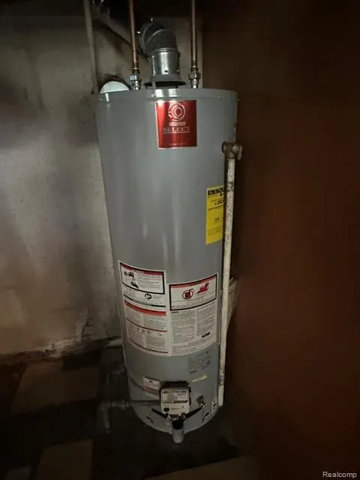
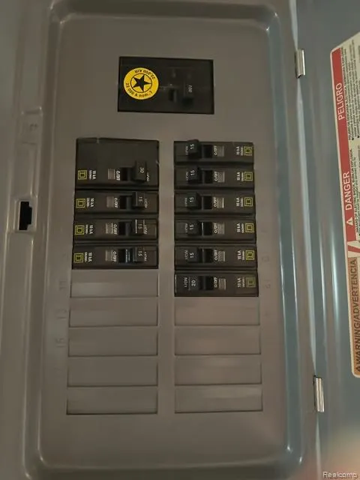
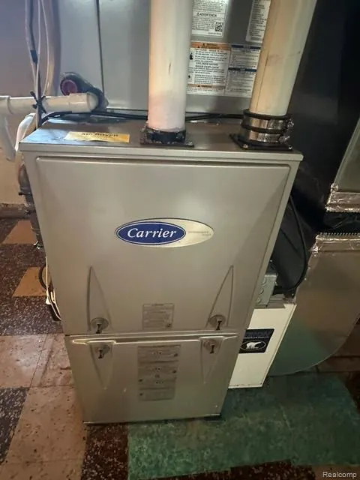
This charming brick bungalow offers a fantastic opportunity to build instant equity while enjoying solid construction and numerous major updates. Situated on a road that's among the first to be plowed in winter, you'll appreciate the added convenience year-round. Inside, you'll find 1,300 square feet of living space featuring three spacious bedrooms, two full bathrooms, and generously sized rooms throughout. The oversized primary bedroom includes an abundance of built-in drawers for exceptional storage. A formal dining room provides the perfect setting for meals and entertaining. Additional highlights include beautiful oak tongue-and-groove hardwood floors beneath the carpeting, classic wet plaster walls, steel entry doors, and a clever built-in shoe storage area beneath the landing steps. The full basement offers even more living and storage potential with a poured foundation, glass block windows, and a second full bathroom. Major updates include: Roof (2020), Furnace and central air (2018), Updated circuit breakers. Outside, enjoy a large backyard complete with a patio, plus a 1.5-car garage with an automatic opener. A convenient front parking pad provides additional parking and makes pulling out onto the street easy. Located just minutes from Hines Park, shopping, dining, and major freeways, this home combines comfort, convenience, and outstanding value. The city of Livonia is across the street. Immediate occupancy available. Stove and refrigerator are included. Alarm system excluded. Please note: the home is currently being monitored.
| Price History | |
|---|---|
| 8/4/2026 | Listed $159,900 |
| 8/27/2026 | 4$154,900 |
General Features
| Sewer | PublicSewer |
|---|---|
| Heating | ForcedAir, NaturalGas |
| Cooling | CeilingFans, CentralAir |
| Utilities | AboveGroundUtilities, CableAvailable |
| Possession | AtClose |
| Roof | Asphalt |
| Appliances | FreeStandingGasRange, FreeStandingRefrigerator |
| Garage Spaces | 1.5 |
| Patio/Porch Features | Patio, Porch |
| Architectural Style | Bungalow |
| Pool Features | None |
| Construction Materials | Brick |
| Year Built | 1951 |
| Electric | CircuitBreakers |
| Levels | OneAndOneHalf |
| Property Subtype | SingleFamilyResidence |
| Community Features | Sidewalks |
| County | Wayne |
| New Construction | No |
| Property Type | Residential |
| HOA | No |
| Attached Garage | No |
| Subdivision Name | NEW DETROIT SUB-REDFORD |
| Garage Y/N | Yes |
| Total Rooms | 6 |
| Full Baths | 2 |
| Status | Pending |
| Directions | On Inkster near West Chicago |
| City | RedfordCharterTownship_Wayne |
| Disclosures | TaxesHomesteadExempt |
| Entry Location | GroundLevelwSteps |
| Senior Community Y/N | No |
| High School District | SouthRedford |
| MLS Area | Area05031RedfordTwp |
| Lot Size Units | Acres |
| Carport Y/N | No |
| Land Lease Y/N | No |
| Tax Annual Amount | 2562.0 |
| Home Warranty Y/N | No |
| Property Condition | PlattedSub |
| Lease Renewal Y/N | No |
| Additional Parcels Y/N | No |
| Lease Considered Y/N | No |
| Rent Control Y/N | No |
| Standard Status | Pending |
| Occupancy Type | Owner |
| Tax Assessed Value | 38078 |
| Expected Active Date | 2026-08-03 |
| MobileHomeRemainsYN | No |
| PostalCity | Redford_Wayne |
| Legal Description | 31C384 31C385 LOTS 384 AND 385 ALSO THE W 1/2 OF ADJ VAC ALLEY NEW DETROIT SUB T1S R10E L61 P85 WCR |
Interior Features
| Basement | Full, Unfinished |
|---|---|
| Basement (Y/N) | Yes |
| Air Conditioning Y/N | Yes |
| Heating Y/N | Yes |
| Fireplace Y/N | No |
| Above Grade Finished Area | 1300.0 |
| Total Bedrooms | 3 |
| WaterHeaterFuel | NaturalGas |
| LivingAreaSource | PublicRecords |
| Above Grade Finished Area Unit Type | SquareFeet |
| Total Baths | 2 |
Exterior Features
| Fencing | FencingAllowed |
|---|---|
| Parking Features | OneandHalfCarGarage, Detached, ElectricityinGarage, GarageFacesFront, GarageDoorOpener, ParkingPad |
| Water Source | Public |
| Foundation Details | Basement, Poured |
| Spa | No |
| Lot Dimensions | 40X106.19 |
| Lot Size Acres | 0.1 |
| Waterfront Y/N | No |
| Road Frontage Type | Paved |
| Crops Included Y/N | No |
| Horse Y/N | No |
| Irrigation Water Rights Y/N | No |
Amenities
- Foreclosure
- Views
- Short Sale
- New Construction
- Adult 55+
- Lease To Own
- No HOA Fees
- Furnished
- Primary On Main
- Air Conditioning
- Seller Finance
- Green
- Fixer Upper
- Horse
- Golf
- Fireplace
- Deck
- Garage
- Basement
- Pool
 IDX provided courtesy of Realcomp II Ltd., via Empire Realty Group HQ and The Originating MLS(found above), © 2026 Realcomp II Ltd. Shareholders. Shareholders. The information being provided is for consumers personal, non-commercial use and may not be used for any purpose other than to identify prospective properties consumers may be interested in purchasing.
Data is updated as of September 16, 2026 8:20 PM UTC Information deemed reliable but not guaranteed.
The data relating to real estate on this web site comes in part from the Internet Data Exchange (IDX) Program of Realcomp Ltd
Property vs Single Family Average in 48239
Price
Taxes
Year Built
Visits
