
Waterfront

Address
32354 N River Road, Harrison Charter Township, MI
Price
$ 1,050,000
Property Attributes
- ID#20261059451
- TypeSingle Family
- Listing Status Active
- CountyMACOMB
- CityHarrison Charter Township
- AreaHarrison Twp
- NeighborhoodS-P # 09 HARRISON
- Zip48045
- StyleColonial
- Year Built2001
- Taxes$ 16127
- Price$ 1,050,000
- Bedrooms5
- Full Bathrooms3
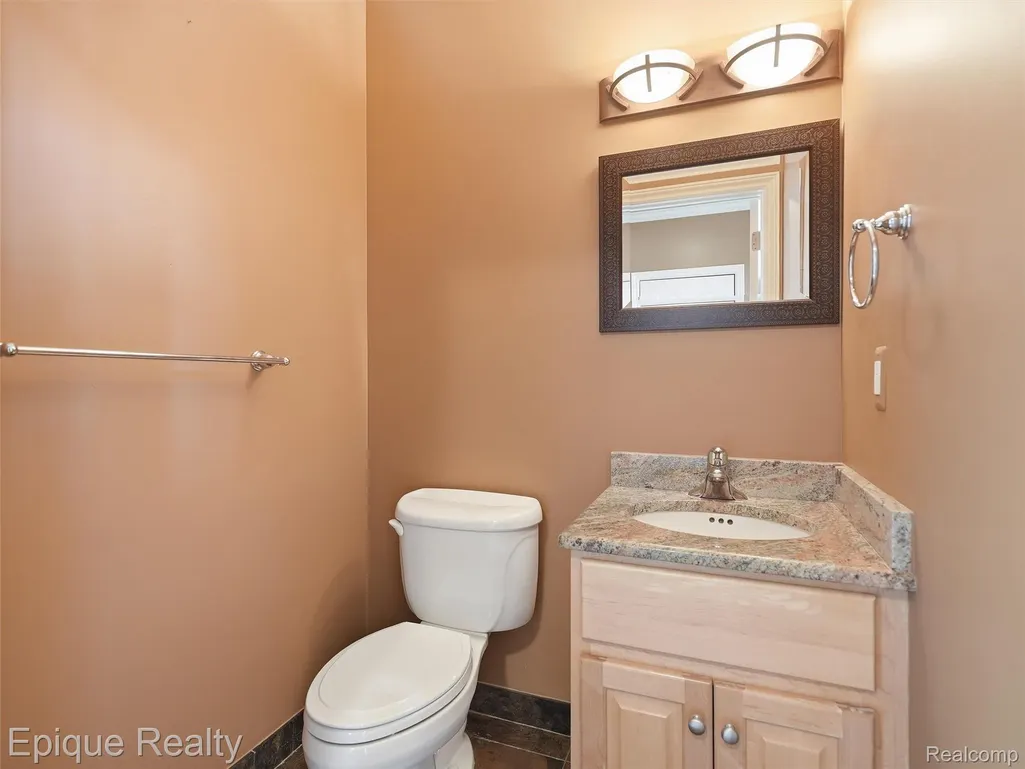
- Half Bathrooms1
- Sqr Footage3694
- Lot Size0.23 Acres
Data Source:
RealComp
Property Description
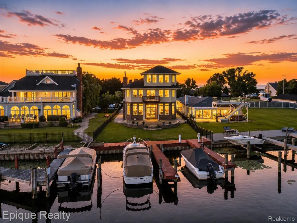
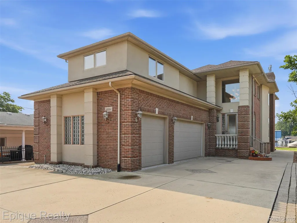
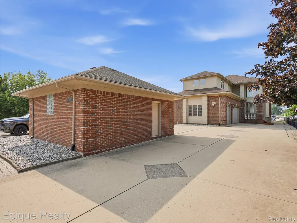
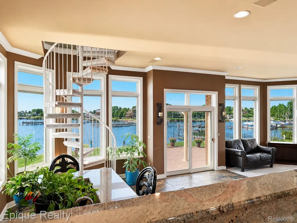
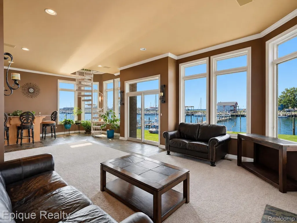
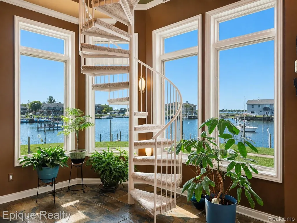
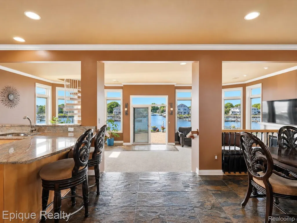
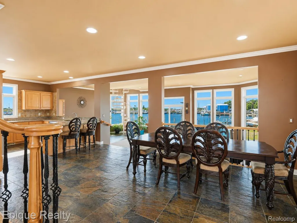
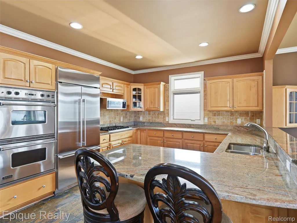
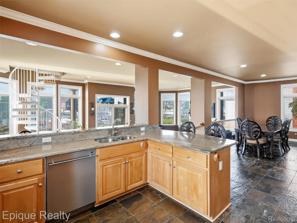
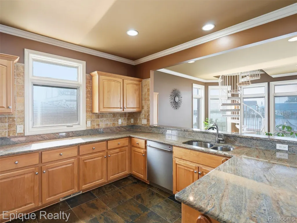
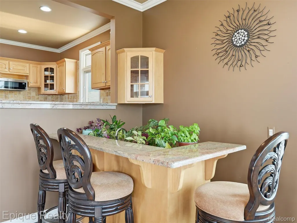
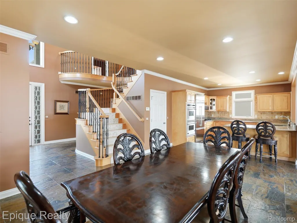
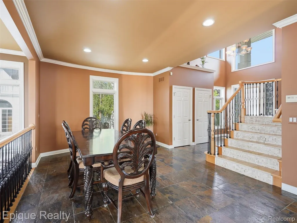
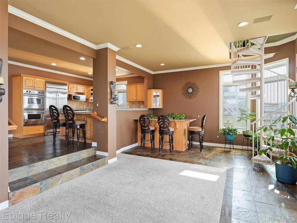
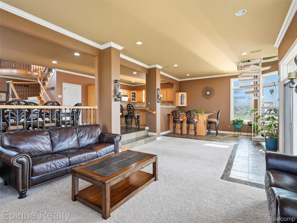
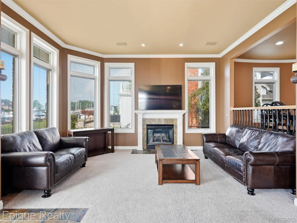
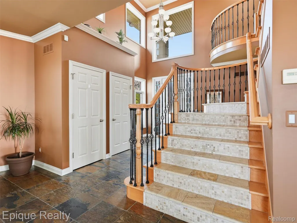
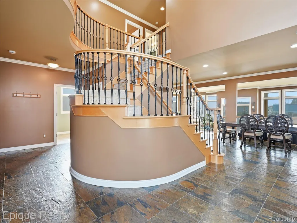
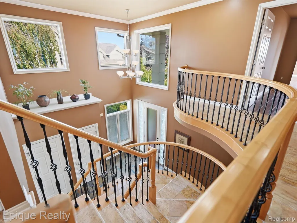
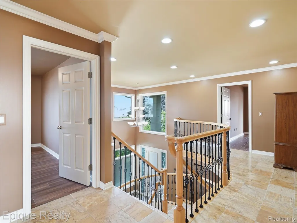
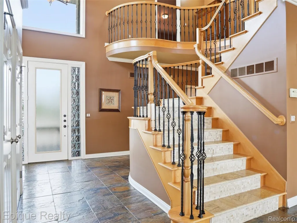
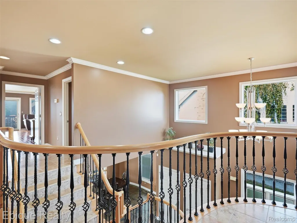
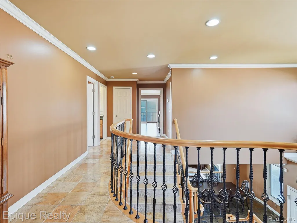
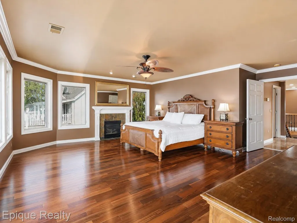
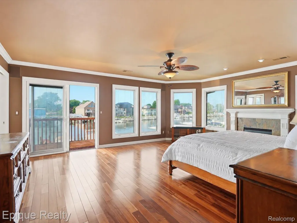
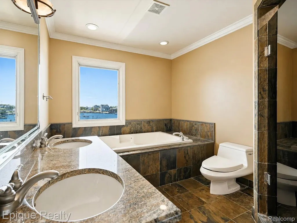
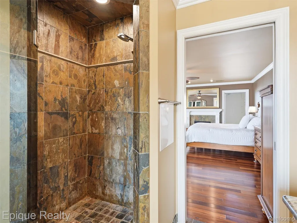
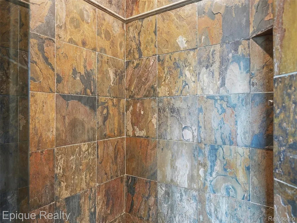
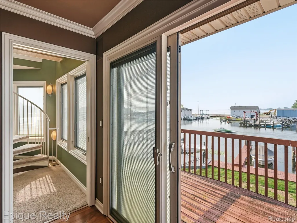
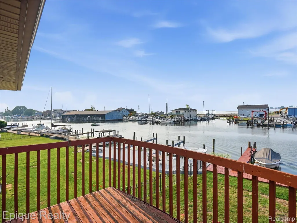
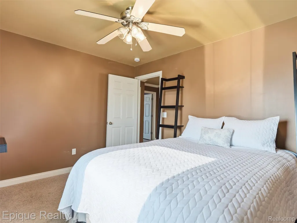
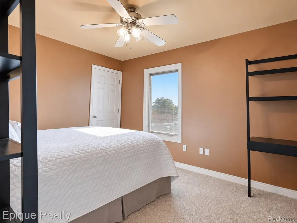
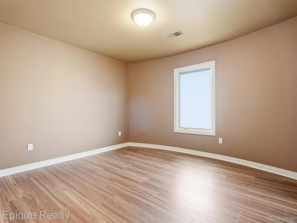
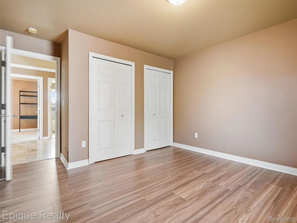
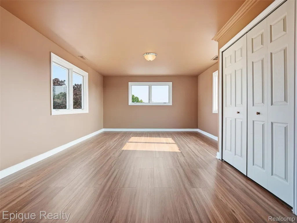
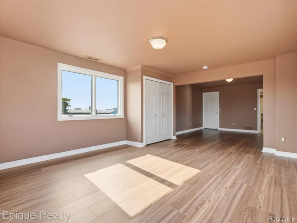
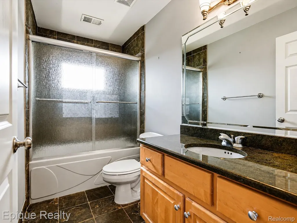
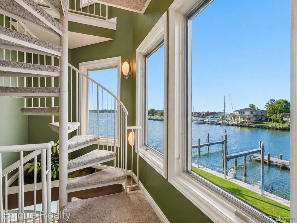
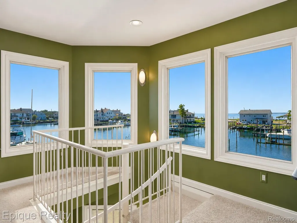
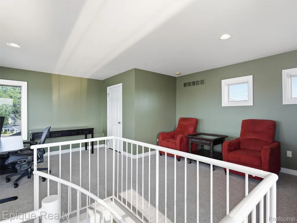
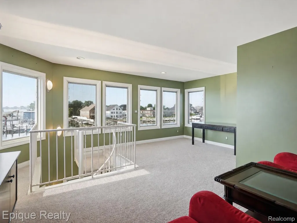
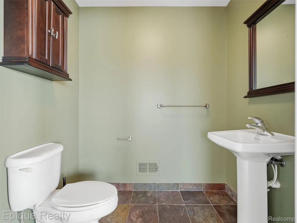
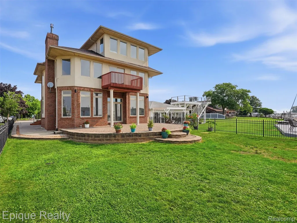
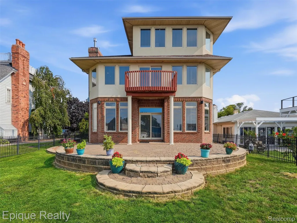
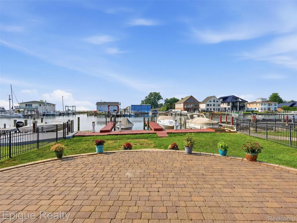
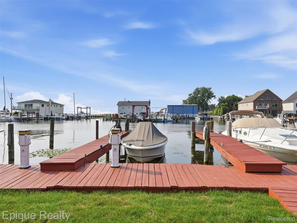
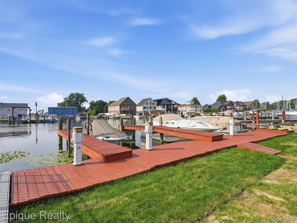
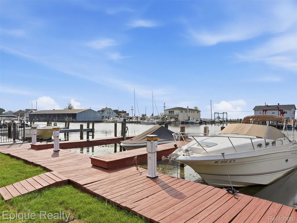
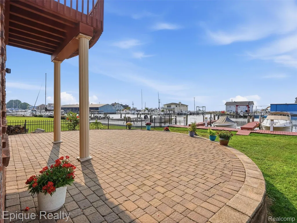
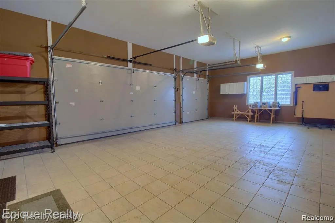
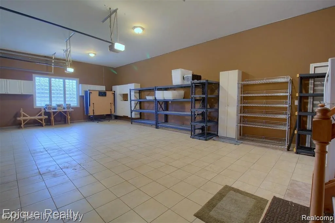
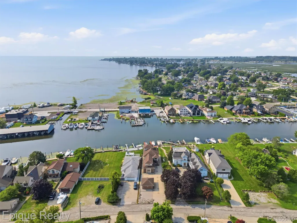
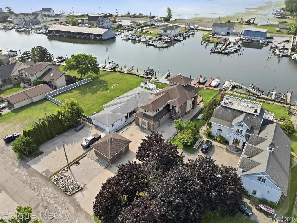
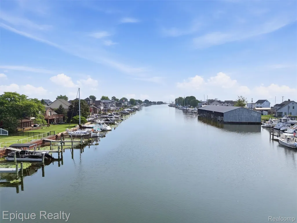
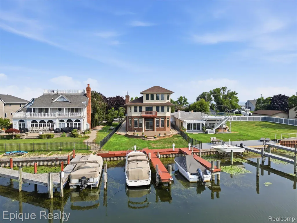
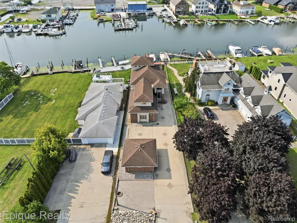
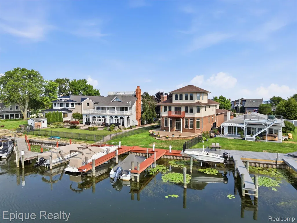
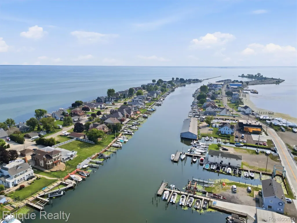
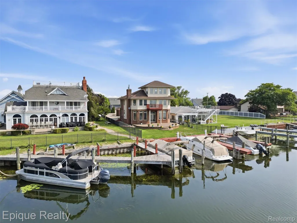
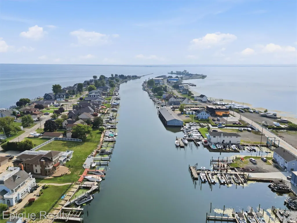
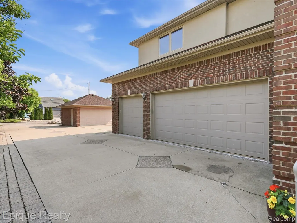
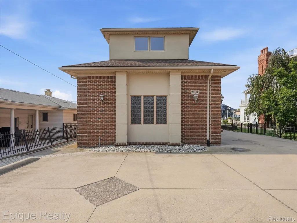
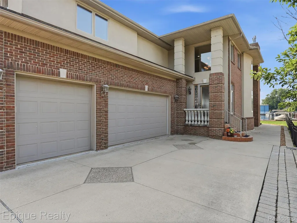
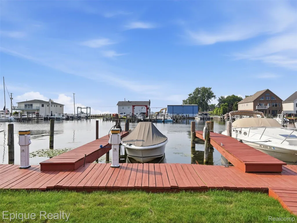
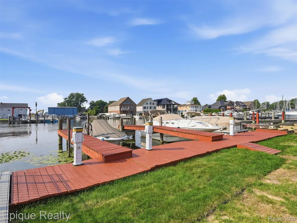
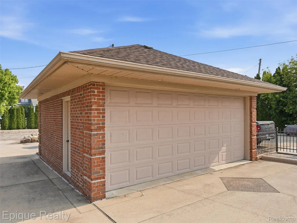
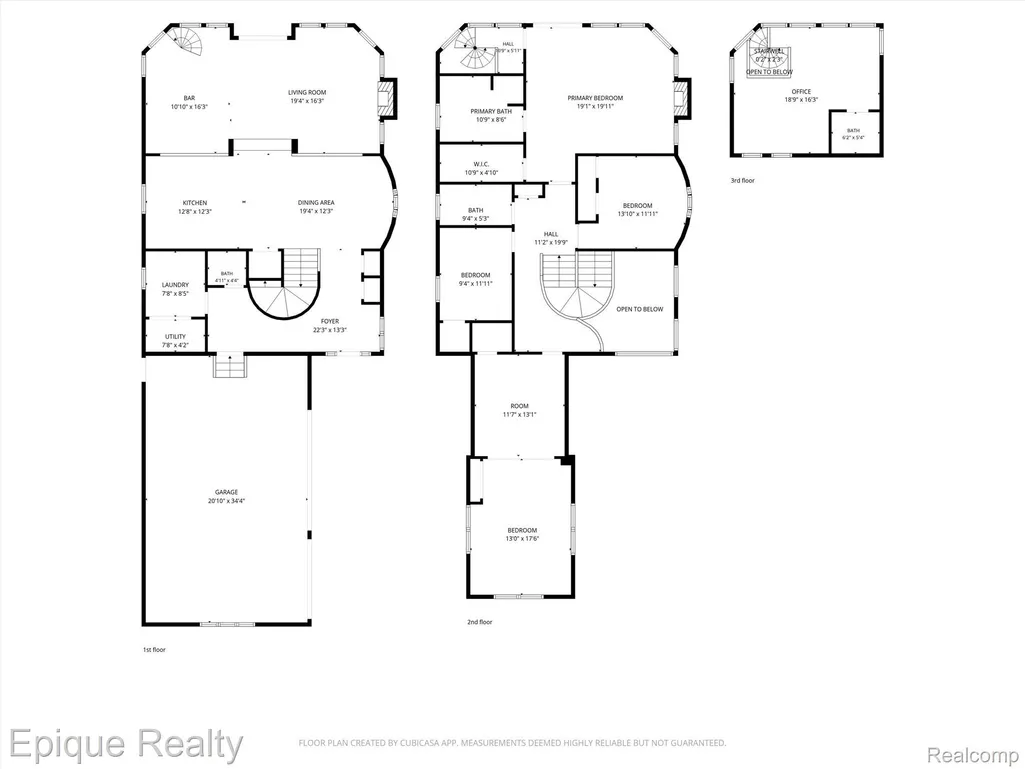
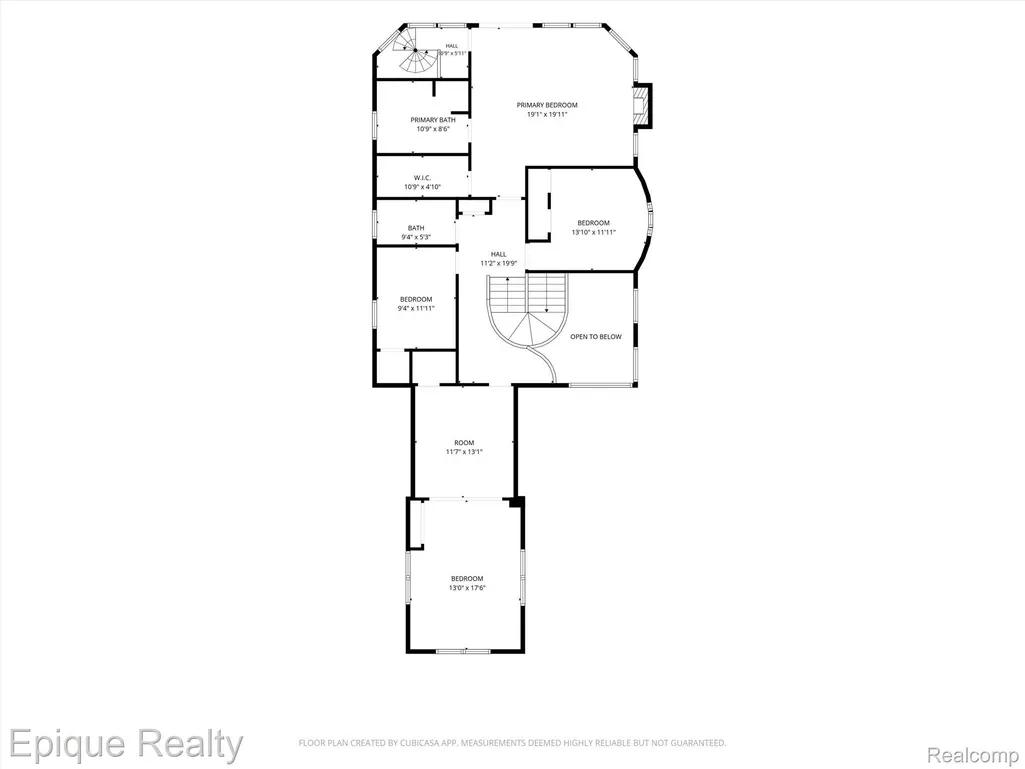
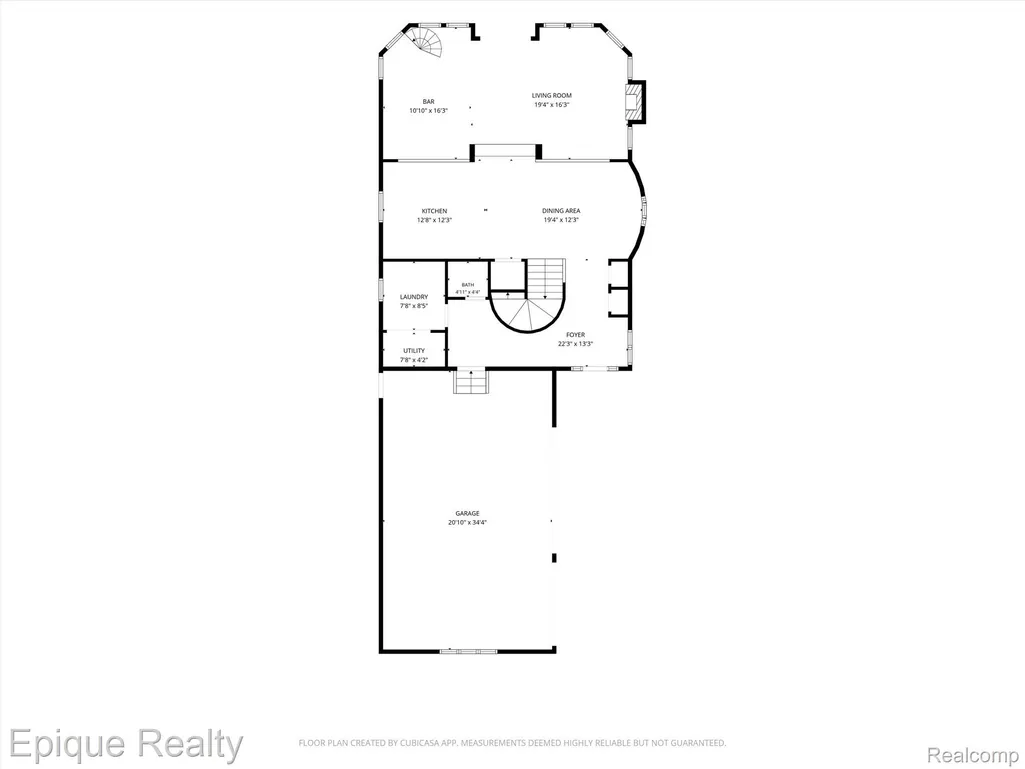
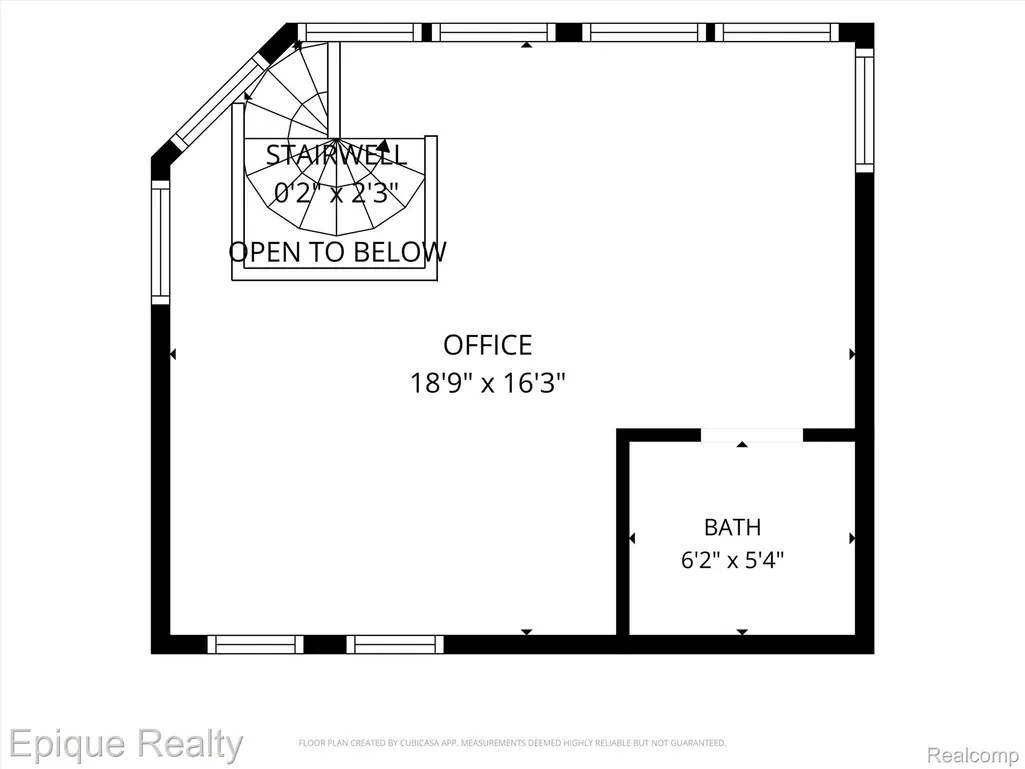
**WATERFRONT LIVING ON SUNSHINE POINT ISLAND!** Exceptional custom-built home situated on the Clinton River at the mouth of Lake St. Clair, offering panoramic water views and incredible space for your boats, vehicles and recreational toys. Featuring **3 private boat slips, each with its own electrical service**, keep your boats and water toys right in your backyard! This impressive 3-story home offers 5 bedrooms, 4 baths, a den and an open-concept layout designed to capture the water views. The kitchen features built-in Viking stainless steel appliances, granite countertops and custom slate and travertine finishes. Entertain with a wet bar and spacious great room with fireplace. The primary suite is a private retreat with fireplace, walk-in closet and sliding door to a private balcony overlooking the water. One of the home's most unique features is the **third-level viewing room**—your own private hideaway with elevated views overlooking Lake St. Clair, perfect for morning coffee, an evening cocktail or simply relaxing and enjoying the scenery. **CAR & TOY ENTHUSIASTS!** An oversized, extra-deep and extra-wide attached garage plus a large detached garage provide **nearly 6-car garage capacity**—exceptional space for vehicles, collector cars and all your lake-life toys. A **4-foot cement crawl space** provides additional accessible storage. With multiple levels of water views, incredible garage space, 3 powered boat slips and a prime Sunshine Point Island setting, this waterfront lifestyle is difficult to duplicate. **You truly need to experience this home in person to appreciate all it has to offer. Schedule your private showing today! BTVAI**
| Price History | |
|---|---|
| 8/21/2026 | Listed $1,050,000 |
General Features
| Sewer | PublicSewer |
|---|---|
| Heating | ForcedAir, NaturalGas |
| Cooling | CentralAir |
| Possession | AtClose |
| Roof | Asphalt |
| Appliances | BuiltInElectricOven, Dishwasher, Disposal, Dryer, FreeStandingRefrigerator, GasCooktop, Microwave, Washer |
| Garage Spaces | 5.0 |
| Patio/Porch Features | Patio, Porch |
| Architectural Style | Colonial |
| Pool Features | None |
| Construction Materials | Brick, Stucco |
| Year Built | 2001 |
| Levels | Three |
| Property Subtype | SingleFamilyResidence |
| Waterfront Features | AllSportsLake, DirectWaterFrontage, DockFacilities, PrivateWaterFrontage, RiverFront, Seawall, Waterfront |
| County | Macomb |
| New Construction | No |
| Property Type | Residential |
| HOA | No |
| Attached Garage | Yes |
| Subdivision Name | S/P # 09 HARRISON |
| Garage Y/N | Yes |
| Other Structures | SecondGarage |
| Total Rooms | 9 |
| Full Baths | 3 |
| Status | Active |
| Directions | east 94 east on north river rd just past conger bay |
| City | HarrisonCharterTownship_Macomb |
| Body of Water | Clinton River |
| Disclosures | TaxesHomesteadExempt |
| Entry Location | GroundLevelwSteps |
| Senior Community Y/N | No |
| High School District | LanseCreuse |
| MLS Area | Area03121HarrisonTwp |
| Lot Size Units | Acres |
| Carport Y/N | No |
| Land Lease Y/N | No |
| Tax Annual Amount | 16127.0 |
| Home Warranty Y/N | No |
| Lease Renewal Y/N | No |
| Additional Parcels Y/N | No |
| Lease Considered Y/N | No |
| Rent Control Y/N | No |
| Standard Status | Active |
| Occupancy Type | Owner |
| Tax Assessed Value | 469068 |
| Expected Active Date | 2026-08-22 |
| MobileHomeRemainsYN | No |
| PostalCity | HarrisonTownship_Macomb |
| Legal Description | SUPERVISOR'S PLAT NO.9 LOT 21 EXCEPT WEST 2 FT. |
Interior Features
| Fireplace Features | GreatRoom, MasterBedroom |
|---|---|
| Basement (Y/N) | No |
| Air Conditioning Y/N | Yes |
| Heating Y/N | Yes |
| Fireplace Y/N | Yes |
| Above Grade Finished Area | 3694.0 |
| Half Baths | 1 |
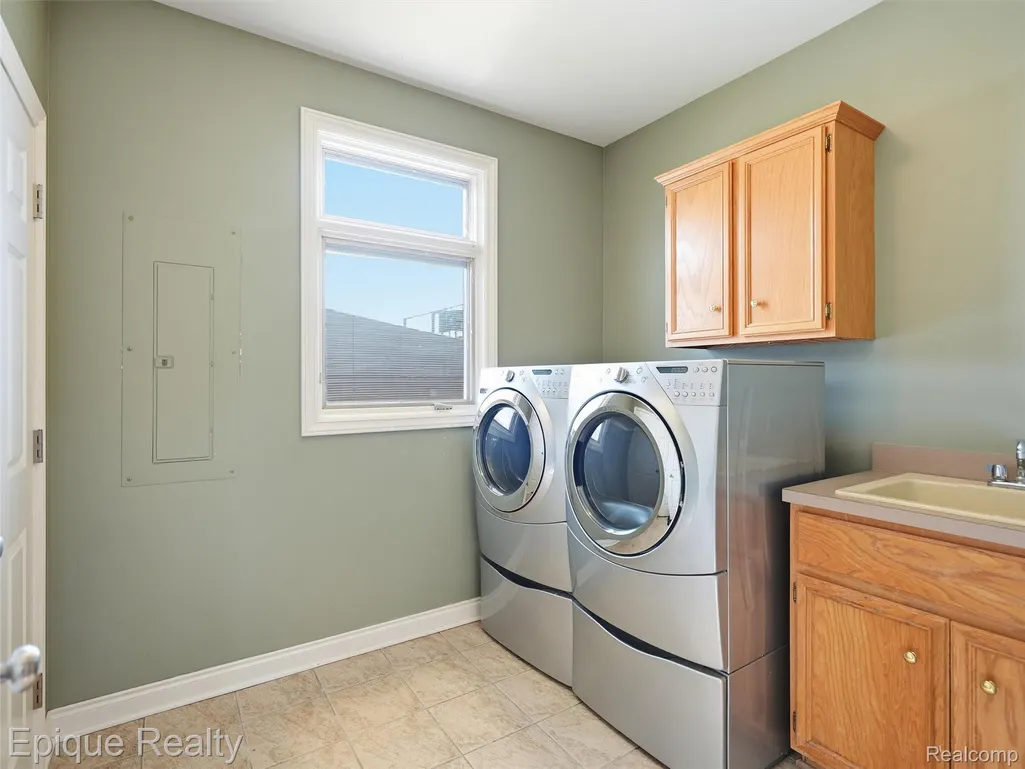
| Laundry Features | LaundryRoom |
| Total Bedrooms | 5 |
| WaterHeaterFuel | NaturalGas |
| LivingAreaSource | Estimated |
| Above Grade Finished Area Unit Type | SquareFeet |
| Total Baths | 4 |
Exterior Features
| Parking Features | FiveCarGarage, Attached, Driveway, ElectricityinGarage, Oversized, SideEntrance |
|---|---|
| Lot Features | DeadEndStreet |
| Water Source | Public |
| Foundation Details | CrawlSpace |
| Spa | No |
| Lot Dimensions | 48X210 |
| Lot Size Acres | 0.23 |
| Waterfront Y/N | Yes |
| Road Frontage Type | Paved |
| Crops Included Y/N | No |
| Horse Y/N | No |
| Irrigation Water Rights Y/N | No |
Amenities
- Foreclosure
- Views
- Short Sale
- New Construction
- Adult 55+
- Lease To Own
- No HOA Fees
- Furnished
- Primary On Main
- Air Conditioning
- Seller Finance
- Green
- Fixer Upper
- Horse
- Golf
- Fireplace
- Deck
- Garage
- Basement
- Pool
 IDX provided courtesy of Realcomp II Ltd., via Empire Realty Group HQ and The Originating MLS(found above), © 2026 Realcomp II Ltd. Shareholders. Shareholders. The information being provided is for consumers personal, non-commercial use and may not be used for any purpose other than to identify prospective properties consumers may be interested in purchasing.
Data is updated as of September 14, 2026 7:02 PM UTC Information deemed reliable but not guaranteed.
The data relating to real estate on this web site comes in part from the Internet Data Exchange (IDX) Program of Realcomp Ltd
Property vs Single Family Average in 48045
Price
Taxes
Year Built
Visits
