
Price Reduction
Address
26560 Acacia Street, Harrison Charter Township, MI
Price
$ 299,999
Property Attributes
- ID#20261050362
- TypeSingle Family
- Listing Status Active
- CountyMACOMB
- CityHarrison Charter Township
- AreaHarrison Twp
- NeighborhoodLAKESHORE GARDENS SUB
- Zip48045
- StyleColonial
- Year Built1982
- Taxes$ 2942
- Price$ 299,999
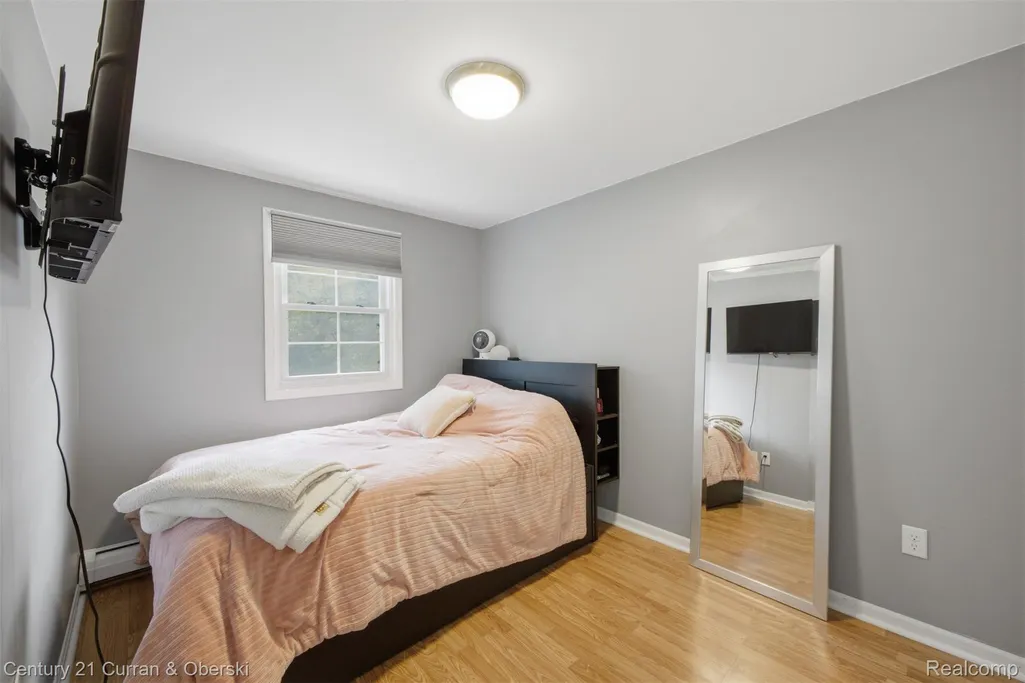
- Bedrooms3
- Full Bathrooms2
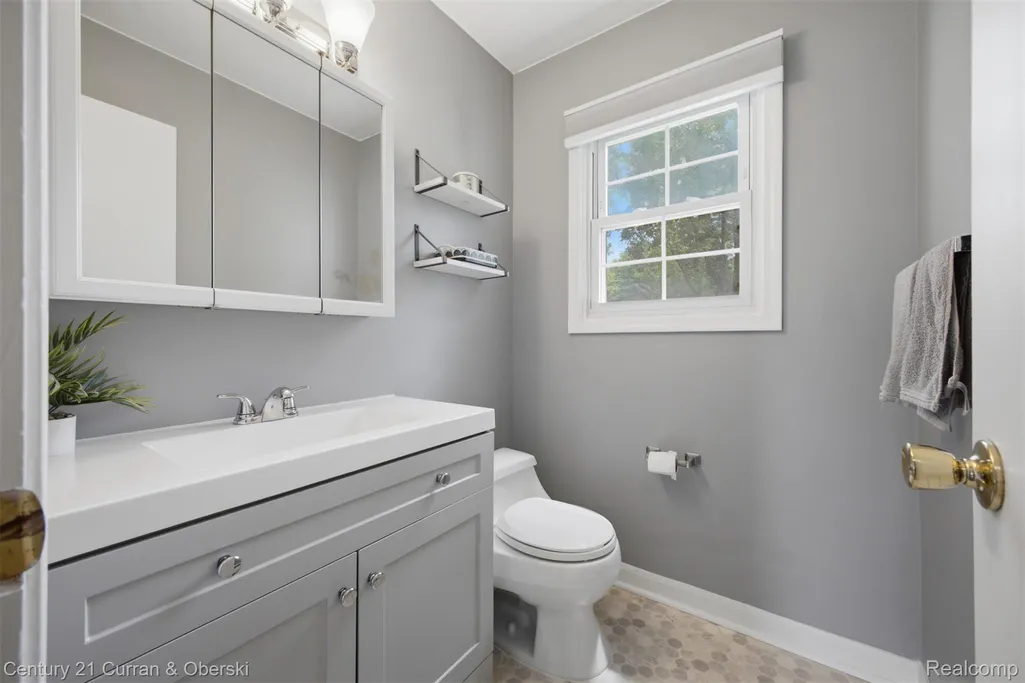
- Half Bathrooms1
- Sqr Footage1536
- Lot Size0.22 Acres
Data Source:
RealComp
Property Description
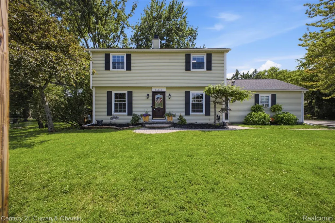
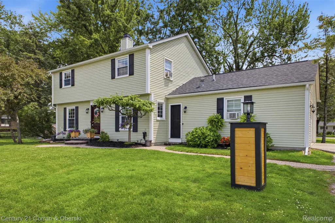
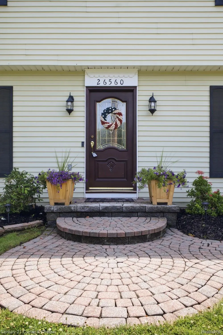
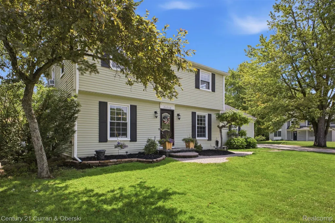
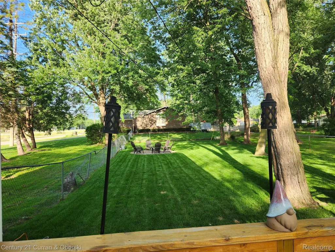
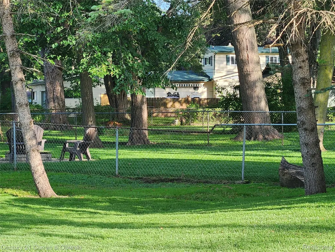
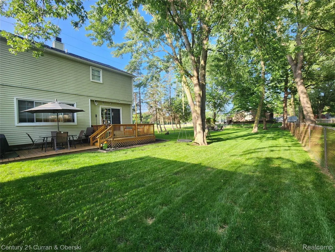
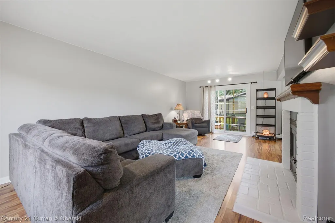
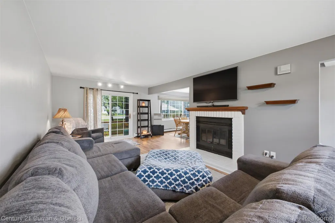
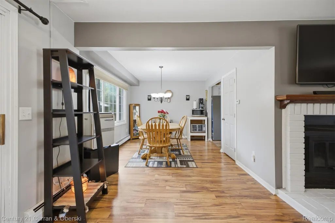
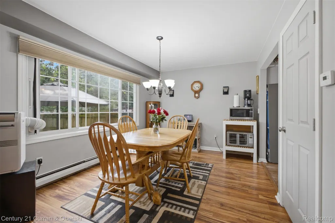
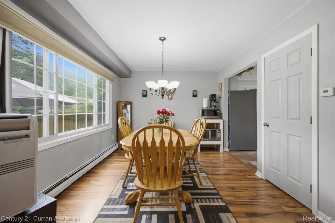
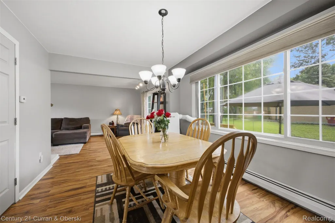
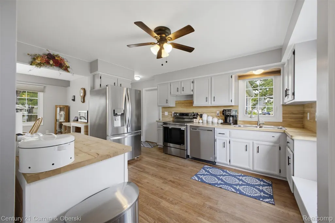
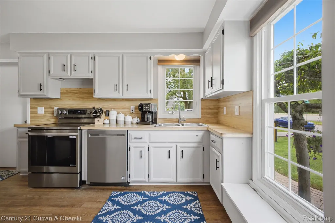
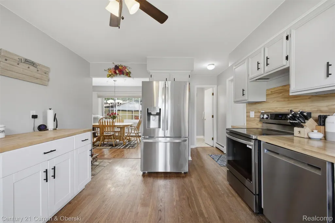
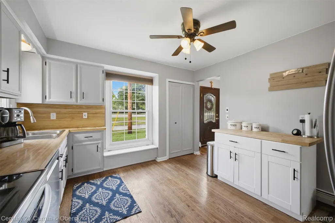
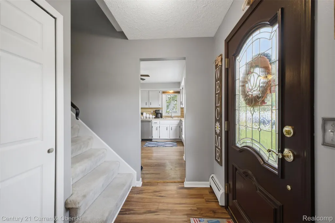
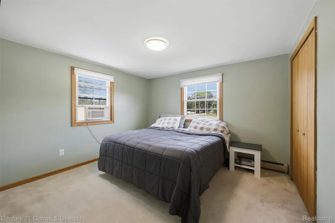
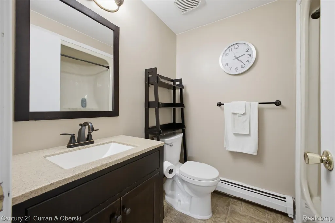
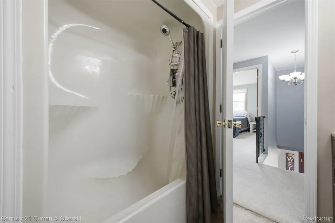
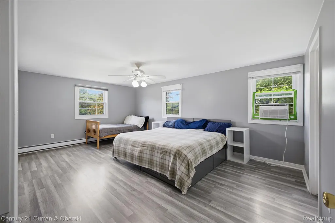
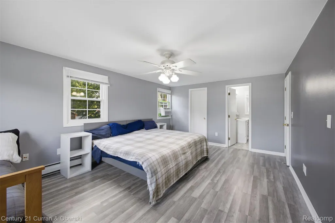
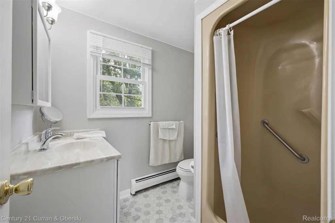
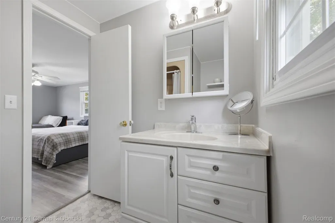
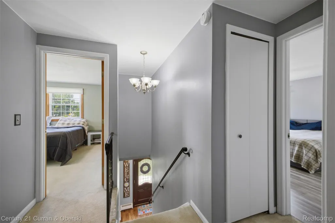
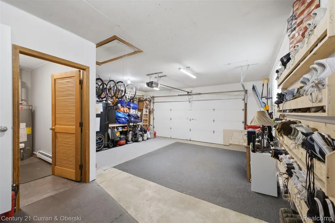
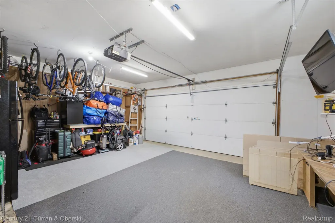
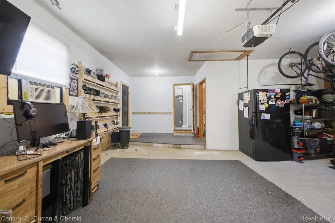
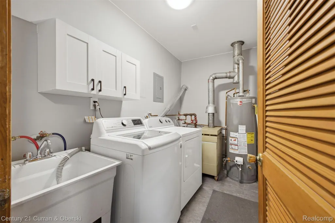
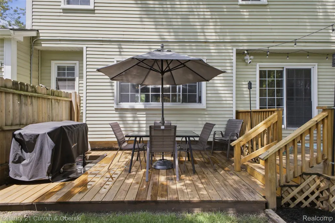
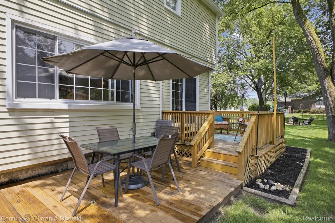
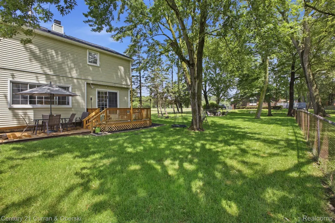
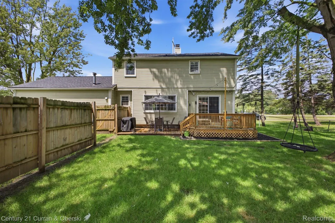
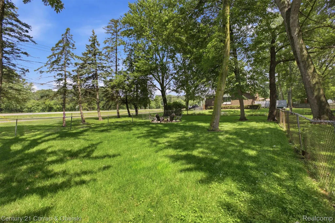
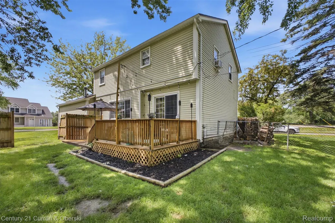
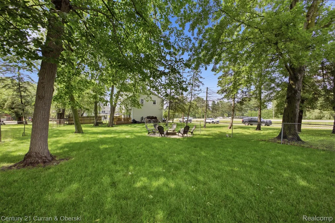
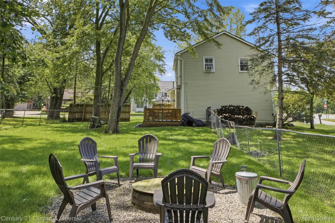
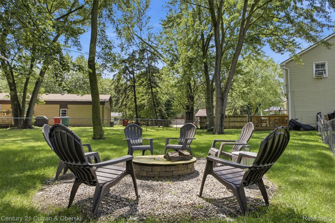
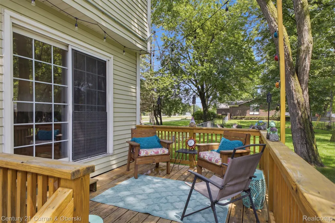
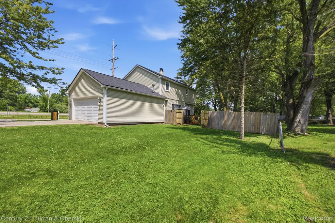
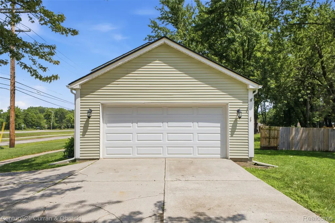
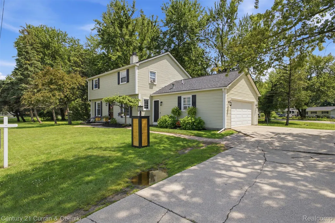
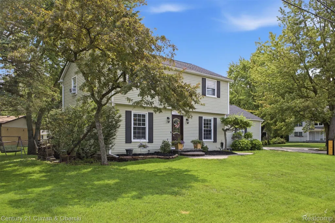
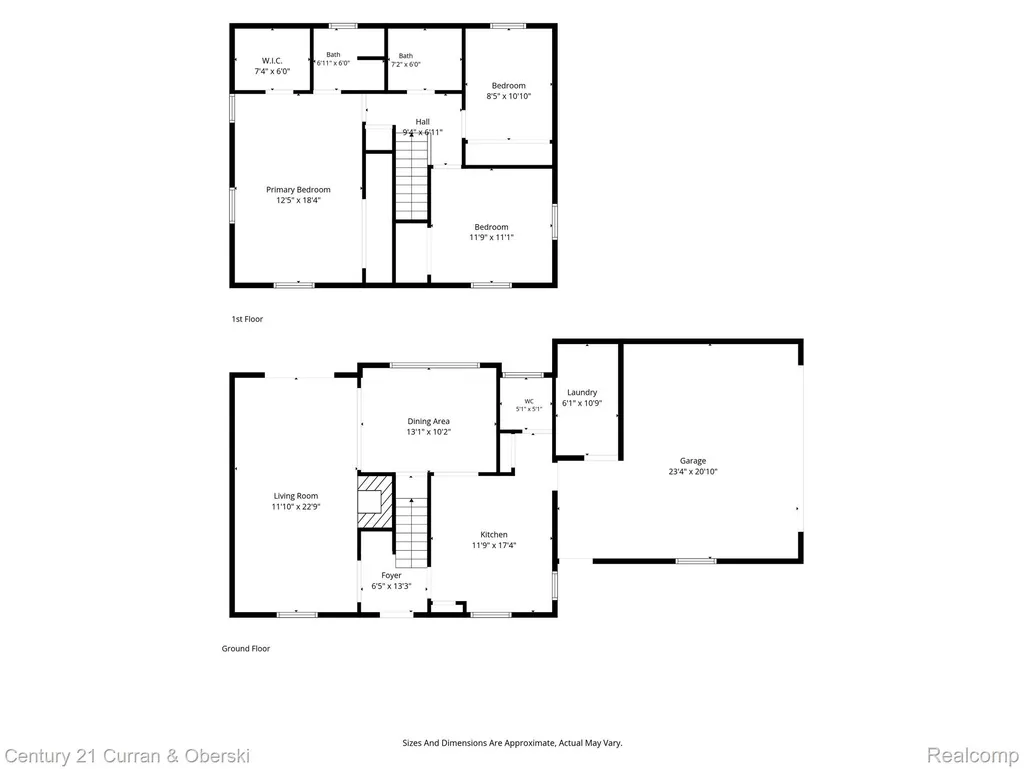
Charming Colonial with Added Privacy, Outdoor Living & Lake St. Clair Access! Welcome to this inviting Colonial nestled on a beautiful, tree-lined lot with the added benefit of an adjoining vacant parcel, offering exceptional privacy and exciting possibilities for future expansion. A welcoming paver walkway leads to the attractive front entrance and sets the stage for the warmth and character found throughout the home. Inside, the bright and comfortable family room features a cozy fireplace and flows naturally into the dining area, creating an ideal space for entertaining and everyday living. A doorwall leads directly to the newer deck, making it easy to enjoy morning coffee, summer gatherings, or peaceful evenings surrounded by mature trees and nature. The freshly painted kitchen offers a clean, bright, move-in-ready canvas with plenty of opportunity to make the space your own. The roomy primary suite provides a private retreat with a full bath and generous walk-in closets. Practical features include an attached two-car garage, abundant pull-down attic storage, and a heated laundry room for year-round convenience. Outdoor enthusiasts will love the location! A paved trail runs past the front of the home and provides an easy 2.5-mile walk, run, or bike ride to Metropark Beach, making it simple to enjoy the beauty of Lake St. Clair. The property is also conveniently located just minutes from Lake St. Clair, south of Selfridge Air National Guard Base, and close to Keenan Marina, Bason Cove, Harbor Cove North Marina, and Freedom Boat Club. Easy access to I-94 makes commuting and exploring the surrounding area a breeze. This property offers a wonderful combination of classic Colonial charm, comfortable living spaces, outdoor recreation, convenient amenities, and the rare advantage of an adjoining parcel for added privacy and potential. BATVAI. Sale includes vacant parcel #1219379006, which must be included in the Offer.
| Price History | |
|---|---|
| 7/2/2026 | Listed $335,000 |
| 7/18/2026 | 3$325,000 |
| 7/28/2026 | 3$317,000 |
| 8/17/2026 | 3$310,000 |
| 8/27/2026 | 4$299,999 |
General Features
| Sewer | PublicSewer |
|---|---|
| Heating | Baseboard, NaturalGas |
| Cooling | WindowUnits |
| Possession | Negotiable |
| Roof | Asphalt |
| Appliances | Dishwasher, Disposal, Dryer, FreeStandingElectricOven, FreeStandingRefrigerator |
| Garage Spaces | 2.0 |
| Patio/Porch Features | Breezeway, Deck, Porch |
| Architectural Style | Colonial |
| Pool Features | None |
| Construction Materials | VinylSiding |
| Pets Allowed | Yes |
| Year Built | 1982 |
| Electric | CircuitBreakers |
| Levels | Two |
| Property Subtype | SingleFamilyResidence |
| County | Macomb |
| New Construction | No |
| Property Type | Residential |
| HOA | No |
| Attached Garage | Yes |
| Subdivision Name | LAKESHORE GARDENS SUB |
| Garage Y/N | Yes |
| Total Rooms | 7 |
| Full Baths | 2 |
| Status | Active |
| Directions | Enter off Metro Pkwy just east of Crocker Blvd. Right onto Acacia. First house on the corner. |
| City | HarrisonCharterTownship_Macomb |
| Disclosures | TaxesHomesteadExempt |
| Entry Location | GroundLevelwSteps |
| Senior Community Y/N | No |
| High School District | LanseCreuse |
| MLS Area | Area03121HarrisonTwp |
| Lot Size Units | Acres |
| Carport Y/N | No |
| Land Lease Y/N | No |
| Tax Annual Amount | 2942.0 |
| Home Warranty Y/N | No |
| Lease Renewal Y/N | No |
| Additional Parcels Y/N | No |
| Lease Considered Y/N | No |
| Rent Control Y/N | No |
| Standard Status | Active |
| Occupancy Type | Owner |
| Tax Assessed Value | 85554 |
| Expected Active Date | 2026-07-02 |
| MobileHomeRemainsYN | No |
| PostalCity | HarrisonTownship_Macomb |
| Legal Description | LAKESHORE GARDENS SUBDIVISION PT OF LOT 119 DESC AS COMM AT AT A POINT 88.48 FT W FROM NE COR SD LOT 119: TH 30.30 FT SO8*10'04 E; TH SO*35'E 62.46FT: TH W 84.01 FT ALG SLY LOT LINE: TH N24*11'30 W |
Interior Features
| Fireplace Features | FamilyRoom |
|---|---|
| Basement (Y/N) | No |
| Air Conditioning Y/N | Yes |
| Heating Y/N | Yes |
| Fireplace Y/N | Yes |
| Above Grade Finished Area | 1536.0 |
| Half Baths | 1 |
| Laundry Features | LaundryRoom |
| Total Bedrooms | 3 |
| WaterHeaterFuel | NaturalGas |
| LivingAreaSource | PublicRecords |
| Above Grade Finished Area Unit Type | SquareFeet |
| Total Baths | 3 |
Exterior Features
| Exterior Amenities | Barbecue, GutterGuardSystem |
|---|---|
| Parking Features | TwoCarGarage, Attached, Driveway, ElectricityinGarage, SideEntrance |
| Water Source | WateratStreet |
| Foundation Details | CrawlSpace |
| Spa | No |
| Lot Dimensions | 104X93 |
| Lot Size Acres | 0.22 |
| Waterfront Y/N | No |
| Road Frontage Type | Paved |
| Crops Included Y/N | No |
| Horse Y/N | No |
| Irrigation Water Rights Y/N | No |
Amenities
- Foreclosure
- Views
- Short Sale
- New Construction
- Adult 55+
- Lease To Own
- No HOA Fees
- Furnished
- Primary On Main
- Air Conditioning
- Seller Finance
- Green
- Fixer Upper
- Horse
- Golf
- Fireplace
- Deck
- Garage
- Basement
- Pool
 IDX provided courtesy of Realcomp II Ltd., via Empire Realty Group HQ and The Originating MLS(found above), © 2026 Realcomp II Ltd. Shareholders. Shareholders. The information being provided is for consumers personal, non-commercial use and may not be used for any purpose other than to identify prospective properties consumers may be interested in purchasing.
Data is updated as of September 13, 2026 5:50 PM UTC Information deemed reliable but not guaranteed.
The data relating to real estate on this web site comes in part from the Internet Data Exchange (IDX) Program of Realcomp Ltd
Property vs Single Family Average in 48045
Price
Taxes
Year Built
Visits
