
Open House Sun, Sep 13th 1:00 PM - 3:00 PM - Price Reduction
Address
9343 Fenton, Redford Charter Township, MI
Price
$ 185,000
Property Attributes
- ID#20261040919
- TypeSingle Family
- Listing Status Active
- CountyWAYNE
- CityRedford Charter Township
- AreaRedford Twp
- NeighborhoodDUNNING PARK SUB
- Zip48239
- StyleBungalow
- Year Built1953
- Taxes$ 2335
- Price$ 185,000
- Bedrooms3
- Full Bathrooms1
- Half Bathrooms0
- Sqr Footage1625
- Lot Size0.12 Acres
Data Source:
RealComp
Property Description
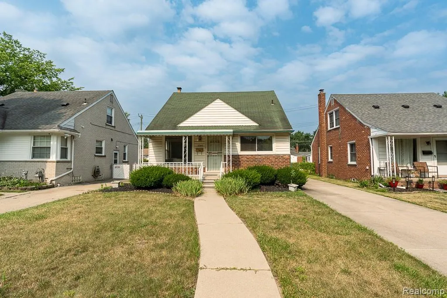
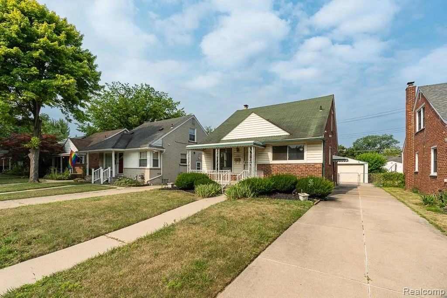
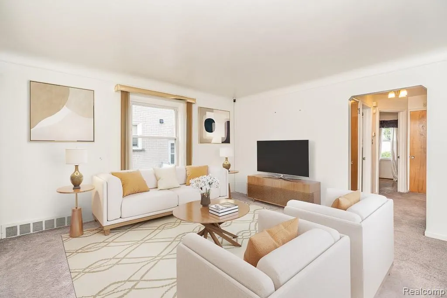
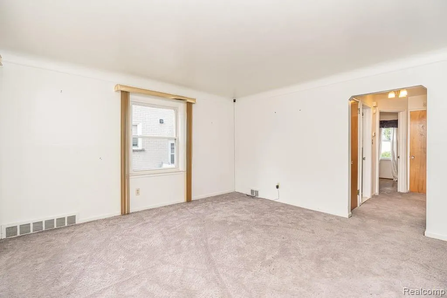
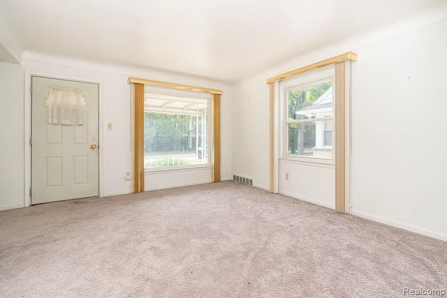
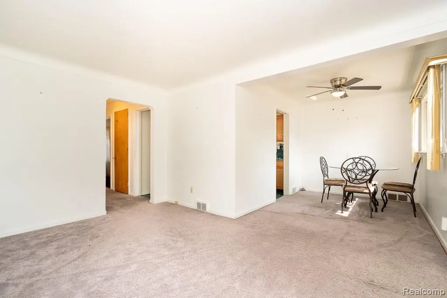
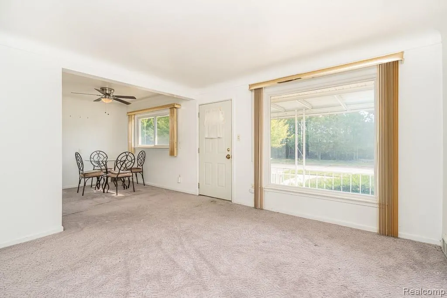
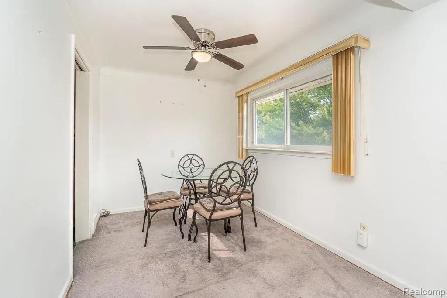
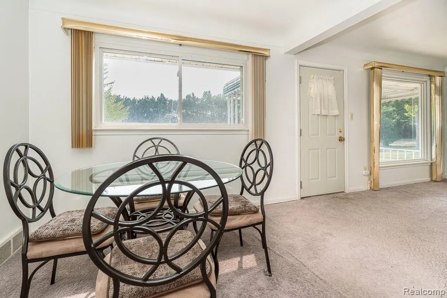
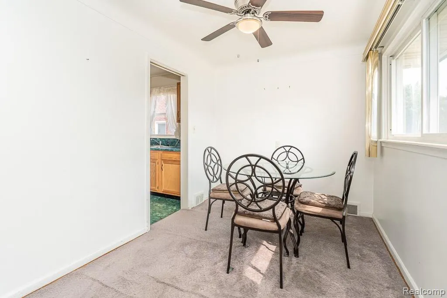
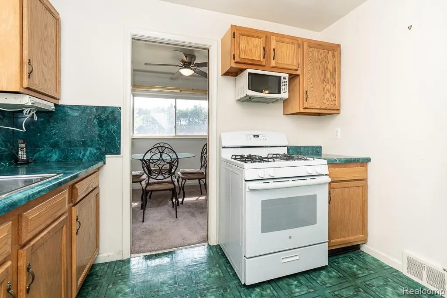
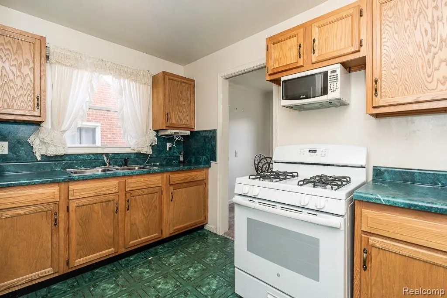
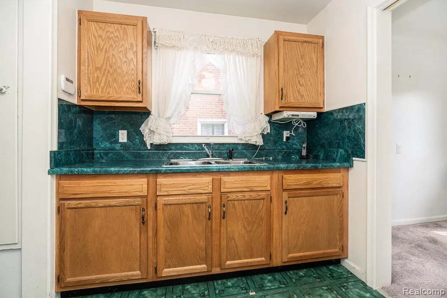
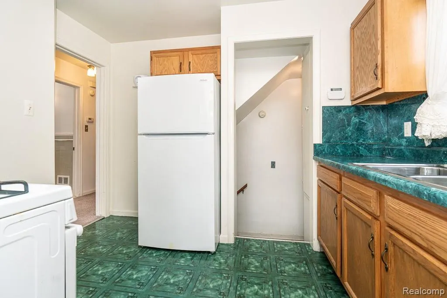
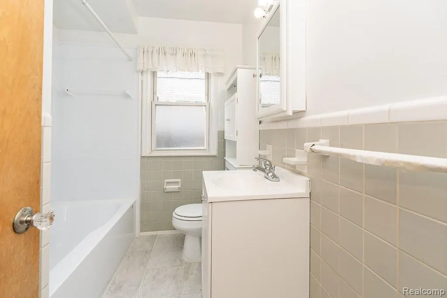
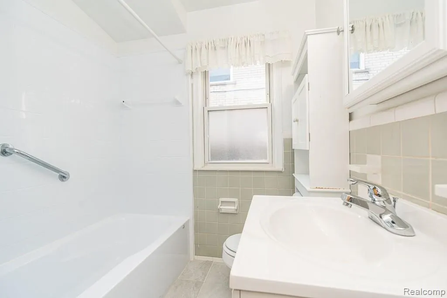
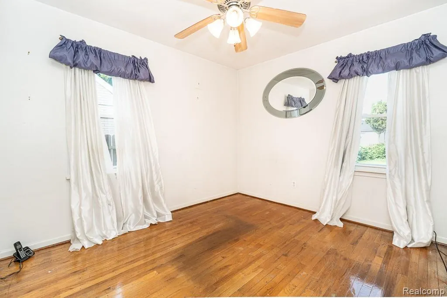
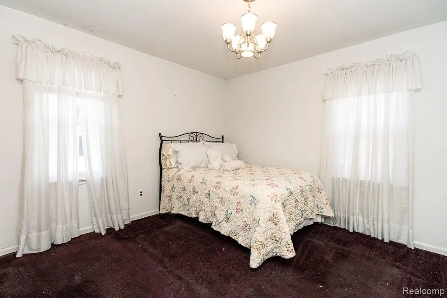
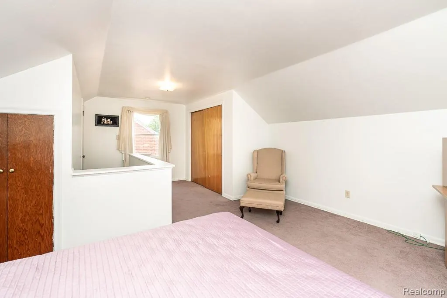
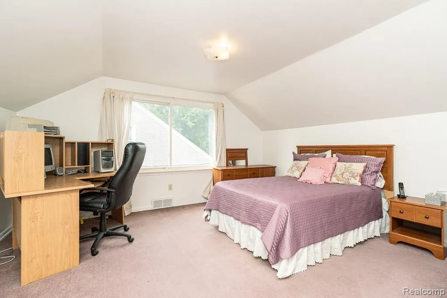
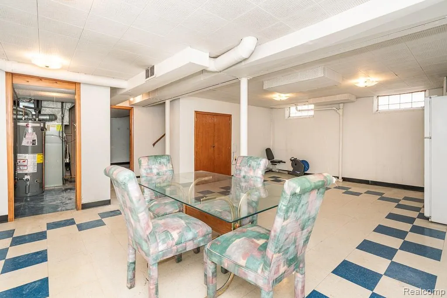
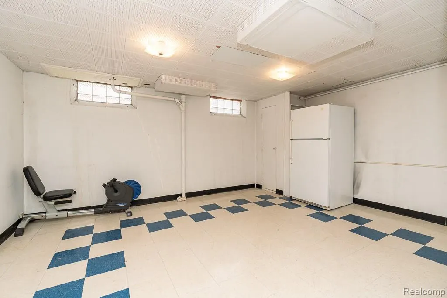
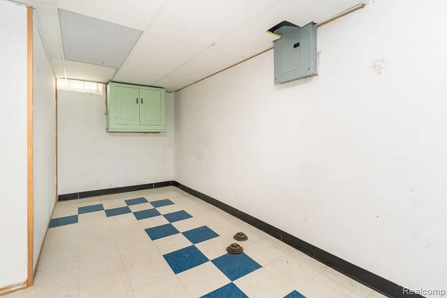
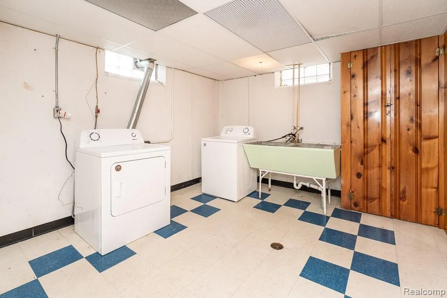
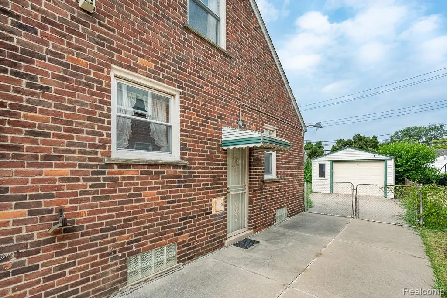
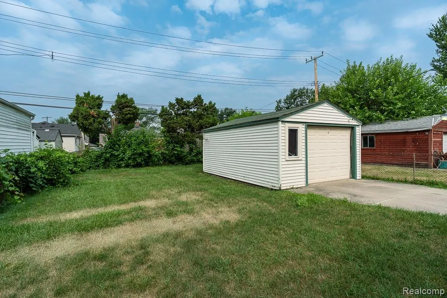
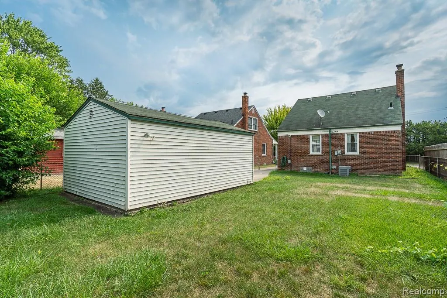
Welcome to Dunning Park Sub! This classic 3-Bedroom, 1 Bath Bungalow in Redford Township is the opportunity you've been waiting for — whether you're a first-time buyer ready to build equity or a savvy investor looking for your next project, this one deserves a close look! With 1,275 square feet of living space, there's more room here than you might expect, and the timeless Bungalow charm — classic curb appeal, solid construction, hardwood floors under the carpet, and a layout that just makes sense — gives you a wonderful canvas to work with. The finished basement adds meaningful additional living space, perfect for a Rec Room, Home Office, or Guest Area, plus dedicated storage to keep things organized. Outside, the fully fenced backyard offers privacy and room to breathe, and the 1.5-car garage rounds out the package. Located in the South Redford School District with quick and convenient access to Telegraph Road and nearby shopping, errands and commuting are effortless from this address. Properties like this — good bones, great location, and real upside potential — don't last long. Bring your vision, roll up your sleeves, and make it your own. The value is here and waiting — welcome home!
| Price History | |
|---|---|
| 7/28/2026 | Listed $195,000 |
| 8/15/2026 | 1$194,999 |
| 8/18/2026 | 5$187,000 |
| 8/28/2026 | 1$186,900 |
| 9/8/2026 | 1$186,899 |
| 9/10/2026 | 2$185,000 |
General Features
| Sewer | PublicSewer |
|---|---|
| Heating | ForcedAir, NaturalGas |
| Cooling | CentralAir |
| Possession | AtClose |
| Garage Spaces | 1.0 |
| Architectural Style | Bungalow |
| Pool Features | None |
| Construction Materials | Brick, VinylSiding |
| Year Built | 1953 |
| Levels | Two |
| Property Subtype | SingleFamilyResidence |
| County | Wayne |
| New Construction | No |
| Property Type | Residential |
| HOA | No |
| Attached Garage | No |
| Subdivision Name | DUNNING PARK SUB |
| Garage Y/N | Yes |
| Total Rooms | 6 |
| Full Baths | 1 |
| Status | Active |
| Directions | Head west on W Chicago Road passed Telegraph. Turn left onto Fenton Ave. |
| City | RedfordCharterTownship_Wayne |
| Disclosures | TaxesHomesteadExempt |
| Entry Location | GroundLevelwSteps |
| Senior Community Y/N | No |
| High School District | SouthRedford |
| MLS Area | Area05031RedfordTwp |
| Lot Size Units | Acres |
| Carport Y/N | No |
| Land Lease Y/N | No |
| Tax Annual Amount | 2335.0 |
| Home Warranty Y/N | No |
| Lease Renewal Y/N | No |
| Additional Parcels Y/N | No |
| Lease Considered Y/N | No |
| Rent Control Y/N | No |
| Standard Status | Active |
| Occupancy Type | Vacant |
| Tax Assessed Value | 34711 |
| Expected Active Date | 2026-07-29 |
| MobileHomeRemainsYN | No |
| PostalCity | Redford_Wayne |
| Legal Description | 32A654 LOT 654 DUNNING PARK SUB T1S R10E L55 P27 WCR |
Interior Features
| Basement | Finished |
|---|---|
| Basement (Y/N) | Yes |
| Air Conditioning Y/N | Yes |
| Heating Y/N | Yes |
| Fireplace Y/N | No |
| Above Grade Finished Area | 1275.0 |
| Total Bedrooms | 3 |
| Below Grade Finished Area | 350.0 |
| LivingAreaSource | PublicRecords |
| Above Grade Finished Area Unit Type | SquareFeet |
| Total Baths | 1 |
Exterior Features
| Parking Features | OneCarGarage, Detached |
|---|---|
| Water Source | Public |
| Foundation Details | Basement, Poured |
| Spa | No |
| Lot Dimensions | 40X131.25 |
| Lot Size Acres | 0.12 |
| Waterfront Y/N | No |
| Road Frontage Type | Paved |
| Crops Included Y/N | No |
| Horse Y/N | No |
| Irrigation Water Rights Y/N | No |
Amenities
- Foreclosure
- Views
- Short Sale
- New Construction
- Adult 55+
- Lease To Own
- No HOA Fees
- Furnished
- Primary On Main
- Air Conditioning
- Seller Finance
- Green
- Fixer Upper
- Horse
- Golf
- Fireplace
- Deck
- Garage
- Basement
- Pool
 IDX provided courtesy of Realcomp II Ltd., via Empire Realty Group HQ and The Originating MLS(found above), © 2026 Realcomp II Ltd. Shareholders. Shareholders. The information being provided is for consumers personal, non-commercial use and may not be used for any purpose other than to identify prospective properties consumers may be interested in purchasing.
Data is updated as of September 13, 2026 12:37 AM UTC Information deemed reliable but not guaranteed.
The data relating to real estate on this web site comes in part from the Internet Data Exchange (IDX) Program of Realcomp Ltd
Property vs Single Family Average in 48239
Price
Taxes
Year Built
Visits
In The Neighborhood
Lease to Own
Redford Charter Township
$ 164,900
- Type
- Single Family
- Size
- 912 SqFt
- Rooms
- 2 Beds + 1 Baths
