
Price Reduction - Waterfront
Address
38008 Seaway Court, Harrison Charter Township, MI
Price
$ 775,000
Property Attributes
- ID#20261021901
- TypeSingle Family
- Listing Status Active
- CountyMACOMB
- CityHarrison Charter Township
- AreaHarrison Twp
- NeighborhoodPOINT ROSA SUB 5
- Zip48045
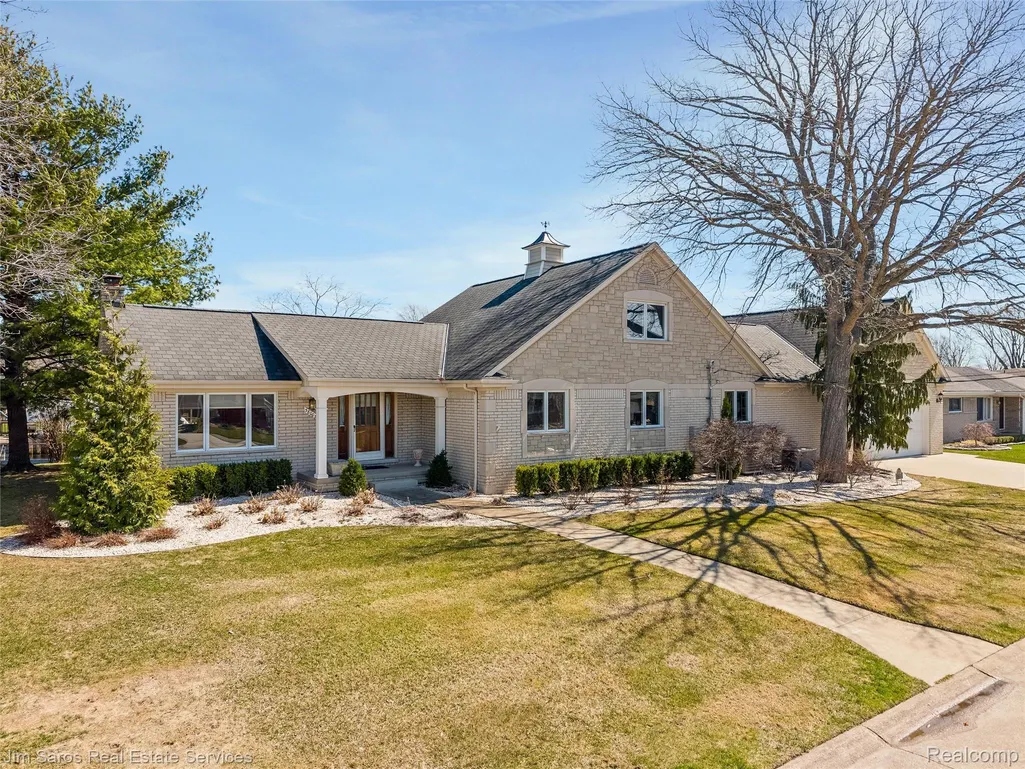
- StyleCape Cod
- Year Built1968
- Taxes$ 8806
- Price$ 775,000
- Bedrooms3
- Full Bathrooms3
- Half Bathrooms1
- Sqr Footage5066
- Lot Size0.27 Acres
Data Source:
RealComp
Property Description
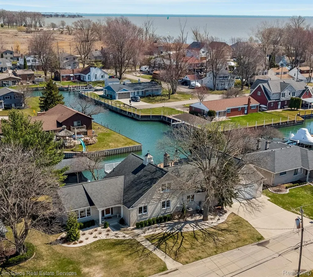
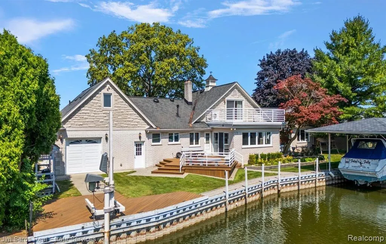
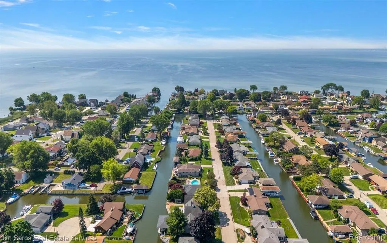
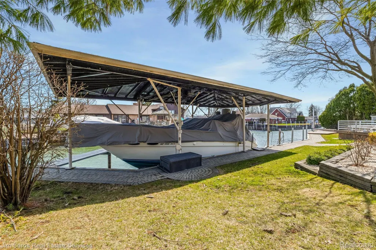
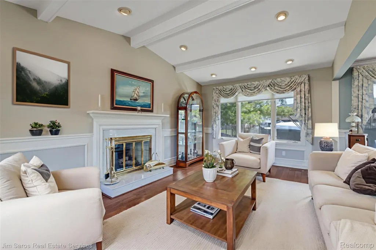
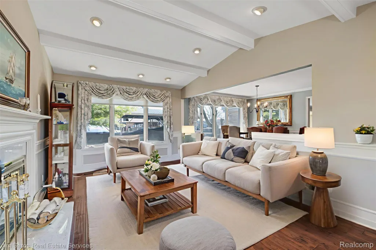
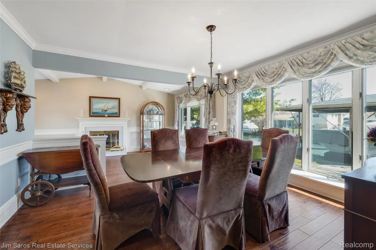
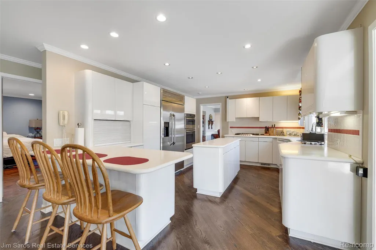
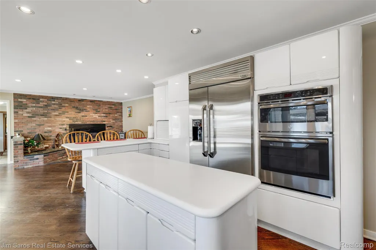
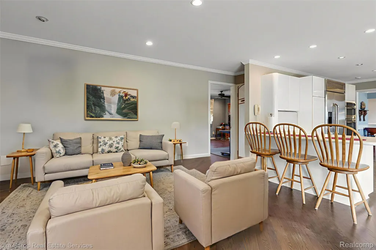
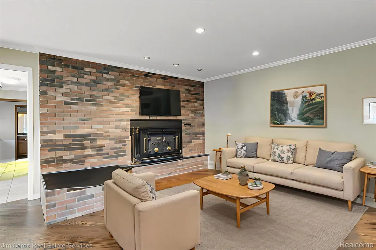
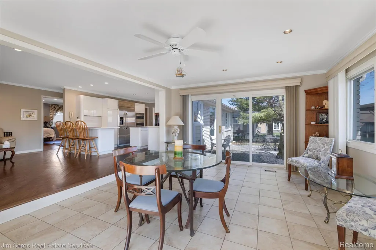
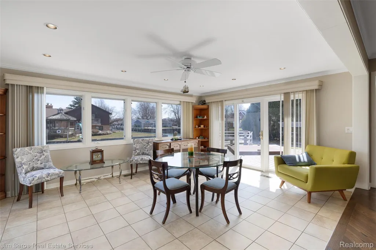
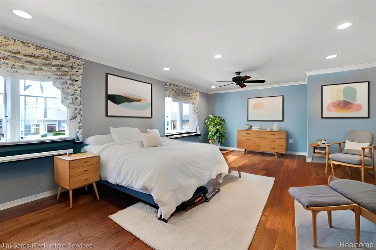
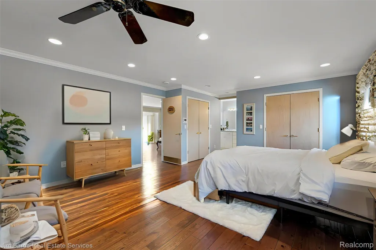
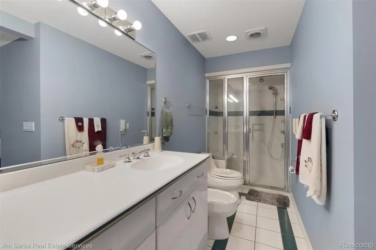
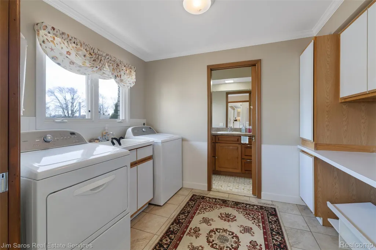
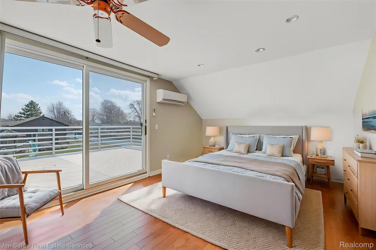
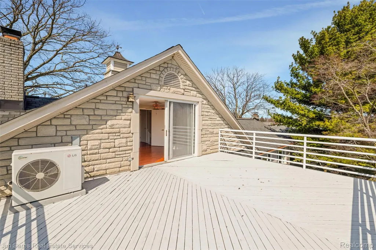
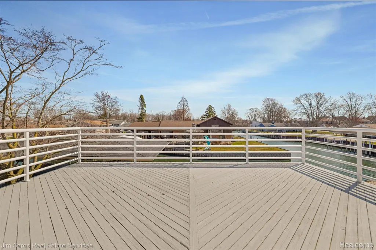
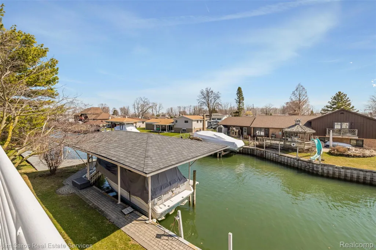
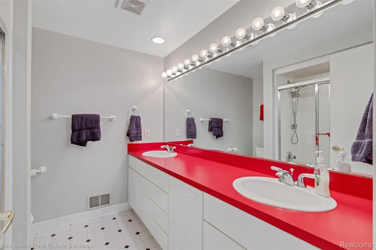
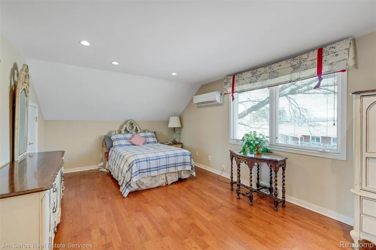
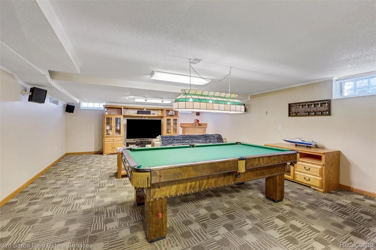
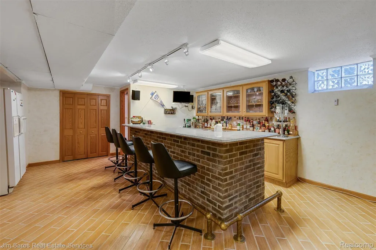
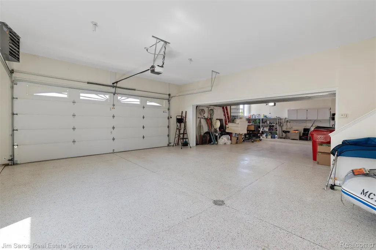
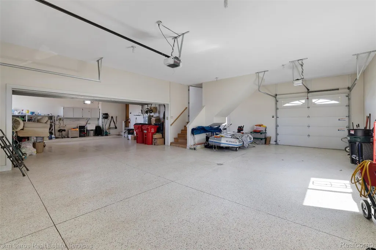
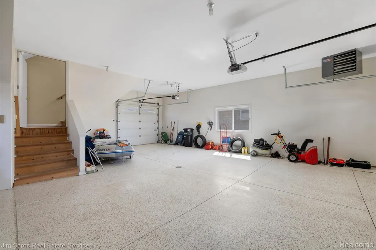
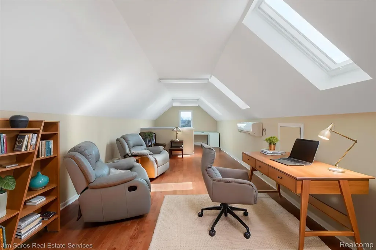
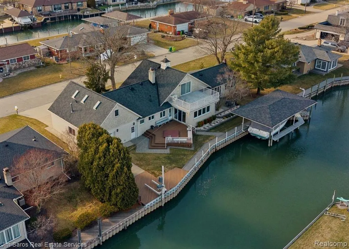
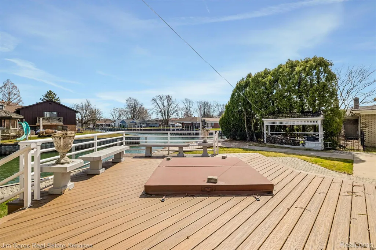
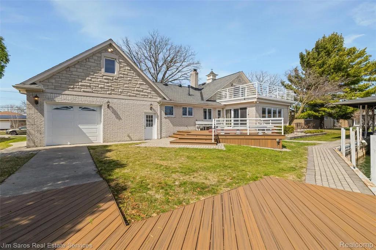
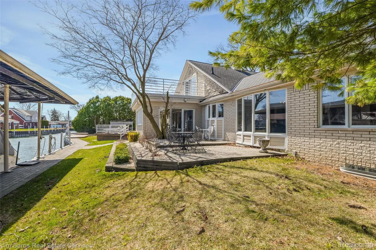
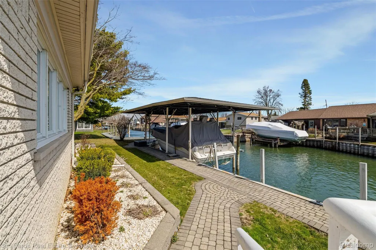
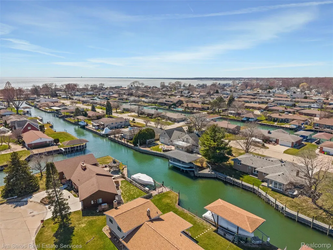
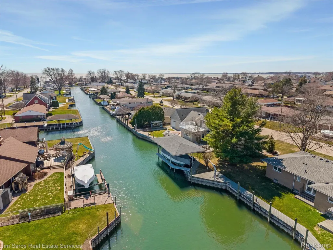
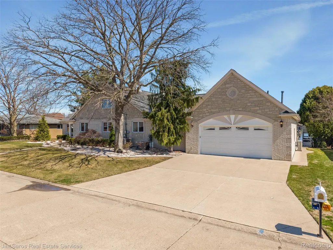
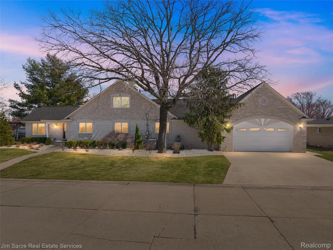
Rare waterfront offering with 120 feet of premium canal frontage on the sought-after Eastside Seaway with quick, direct access to Lake St. Clair. Perfectly positioned on a wide canal at a “T” for easy maneuverability, this custom brick home delivers exceptional indoor and outdoor amenities and a rare 1,300 sqft 5+ car attached garage! Offered at under $225/ square foot with neighboring sales over $300/SF! The large first-floor master suite provides comfort & convenience, while the highly desirable open concept layout flows seamlessly between the large kitchen & family room with fireplace and a light-filled, year-round sunroom overlooking the water. Formal living & dining rooms offer elegant entertaining spaces, complemented by a first-floor laundry & mudroom. Upstairs features 2 spacious bedrooms, a full bath, & versatile bonus room above the garage with separate HVAC—ideal for a home office or studio. The finished basement offers additional living space, including a wet bar, kitchenette, large recreation area, half bath, cedar closet, & dedicated workshop. Additional highlights include a 2017 steel seawall, 2018 custom boathouse w/covered hoist (fits large cruiser), & an additional hoist for personal watercraft. Outdoor spaces include Trex decking, hot tub, hand-laid stone patio & walkway, professional landscaping, & irrigation drawing from the canal. A rare heated & cooled 5+ car garage is a standout, featuring epoxy floors, oil separator drain, built-in storage, sink, multiple overhead doors, and wired for Level 2 EV charging—ideal for car enthusiasts or hobbyists. Updated electrical, plumbing, insulation, Marvin windows, whole-house generator, & smart thermostat. Located in desirable Pointe Rosa with low HOA dues (~$300/year) including canal maintenance & within the L’Anse Creuse School District, this property offers a rare opportunity to enjoy the best of Lake St. Clair living—boating, entertaining, & everyday luxury from your own backyard.
| Price History | |
|---|---|
| 4/7/2026 | Listed $829,000 |
| 6/18/2026 | 4$799,900 |
| 8/29/2026 | 4$775,000 |
General Features
| Sewer | SewerAtStreet |
|---|---|
| Heating | ForcedAir, NaturalGas |
| Cooling | CentralAir |
| Possession | Negotiable |
| Appliances | BuiltInRefrigerator, Dishwasher, DoubleOven, Dryer, FreeStandingRefrigerator, GasCooktop, StainlessSteelAppliances, Washer |
| HOA Fee | 300.0 |
| Garage Spaces | 5.0 |
| Patio/Porch Features | Deck, Patio |
| Architectural Style | CapeCod |
| Pool Features | None |
| Construction Materials | Brick |
| Exclusions | Exclusion(s) Exist |
| Year Built | 1968 |
| Electric | Generator |
| Levels | Two |
| Property Subtype | SingleFamilyResidence |
| Waterfront Features | AllSportsLake, CanalAccess, CanalFront, NavigableWater, Waterfront |
| Assoc Fee Paid Per | Annually |
| County | Macomb |
| New Construction | No |
| Property Type | Residential |
| HOA | Yes |
| Attached Garage | Yes |
| Subdivision Name | POINT ROSA SUB 5 |
| Garage Y/N | Yes |
| Total Rooms | 9 |
| Full Baths | 3 |
| Status | Active |
| Directions | Located off Jefferson Ave |
| City | HarrisonCharterTownship_Macomb |
| Body of Water | Lake Saint Clair |
| Disclosures | ExclusionsExist, TaxesHomesteadExempt |
| Entry Location | GroundLevelwSteps |
| Senior Community Y/N | No |
| High School District | LanseCreuse |
| MLS Area | Area03121HarrisonTwp |
| Lot Size Units | Acres |
| Carport Y/N | No |
| Land Lease Y/N | No |
| Tax Annual Amount | 8806.32 |
| Home Warranty Y/N | No |
| Lease Renewal Y/N | No |
| Additional Parcels Y/N | No |
| Lease Considered Y/N | No |
| Rent Control Y/N | No |
| Standard Status | Active |
| Occupancy Type | Owner |
| Tax Assessed Value | 260126 |
| Expected Active Date | 2026-04-09 |
| MobileHomeRemainsYN | No |
| PostalCity | HarrisonTownship_Macomb |
| Legal Description | POINT ROSA SUBDIVISION NO 5 LOT 171 & S 40 FT LOT 172 |
Interior Features
| Basement | PartiallyFinished |
|---|---|
| Fireplace Features | FamilyRoom, LivingRoom |
| Basement (Y/N) | Yes |
| Air Conditioning Y/N | Yes |
| Heating Y/N | Yes |
| Fireplace Y/N | Yes |
| Above Grade Finished Area | 3466.0 |
| Half Baths | 1 |
| Total Bedrooms | 3 |
| Below Grade Finished Area | 1600.0 |
| LivingAreaSource | PriorListing |
| Above Grade Finished Area Unit Type | SquareFeet |
| Total Baths | 4 |
Exterior Features
| Exterior Amenities | Balcony, SpaHottub |
|---|---|
| Parking Features | FiveCarGarage, Attached, ElectricVehicleChargingStations, DriveThrough, ElectricityinGarage, HeatedGarage, GarageDoorOpener, Oversized, WorkshopInGarage |
| Lot Features | WaterView |
| Water Source | WateratStreet |
| Foundation Details | Basement, Block |
| Spa | No |
| Lot Dimensions | 120X97 |
| Lot Size Acres | 0.27 |
| Waterfront Y/N | Yes |
| Road Frontage Type | Paved |
| Crops Included Y/N | No |
| Horse Y/N | No |
| Irrigation Water Rights Y/N | No |
Amenities
- Foreclosure
- Views
- Short Sale
- New Construction
- Adult 55+
- Lease To Own
- No HOA Fees
- Furnished
- Primary On Main
- Air Conditioning
- Seller Finance
- Green
- Fixer Upper
- Horse
- Golf
- Fireplace
- Deck
- Garage
- Basement
- Pool
 IDX provided courtesy of Realcomp II Ltd., via Empire Realty Group HQ and The Originating MLS(found above), © 2026 Realcomp II Ltd. Shareholders. Shareholders. The information being provided is for consumers personal, non-commercial use and may not be used for any purpose other than to identify prospective properties consumers may be interested in purchasing.
Data is updated as of September 16, 2026 8:20 PM UTC Information deemed reliable but not guaranteed.
The data relating to real estate on this web site comes in part from the Internet Data Exchange (IDX) Program of Realcomp Ltd
Property vs Single Family Average in 48045
Price
Taxes
Year Built
Visits
