
Address
4920 Estes Drive, Lake Orion Village, MI
Price
$ 520,000
Property Attributes
- ID#20251017830
- TypeSingle Family
- Listing Status Active
- CountyOAKLAND
- CityLake Orion Village
- AreaOrion Twp
- NeighborhoodSUPRVRS 5 - ORION TOWNSHIP
- Zip48359
- StyleBungalow
- Year Built1950
- Taxes$ 2557
- Price$ 520,000
- Bedrooms3
- Full Bathrooms1
- Half Bathrooms0
- Sqr Footage1123
- Lot Size0.65 Acres
Data Source:
RealComp
Property Description
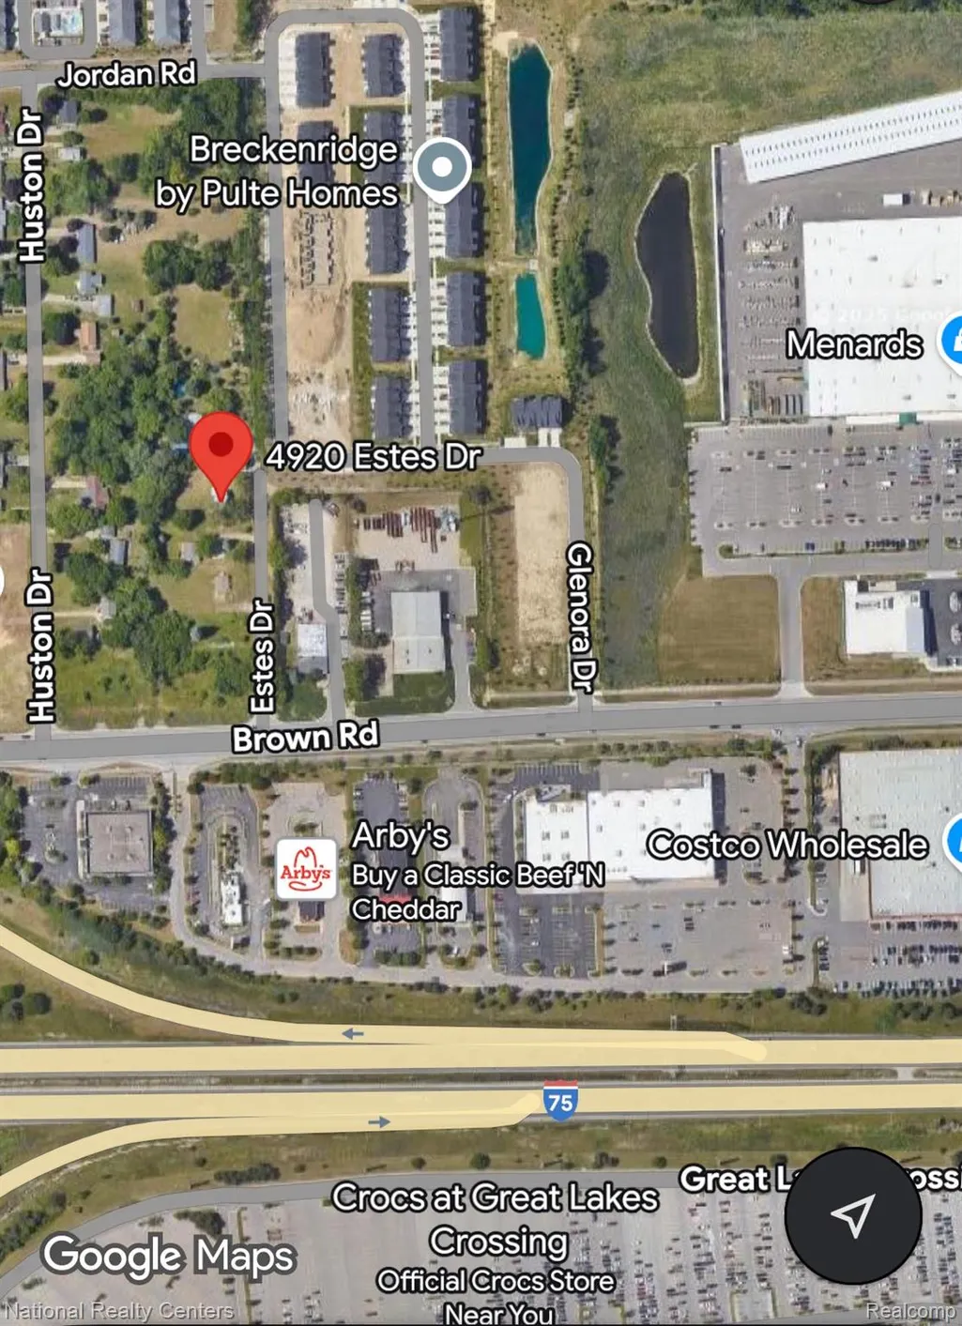
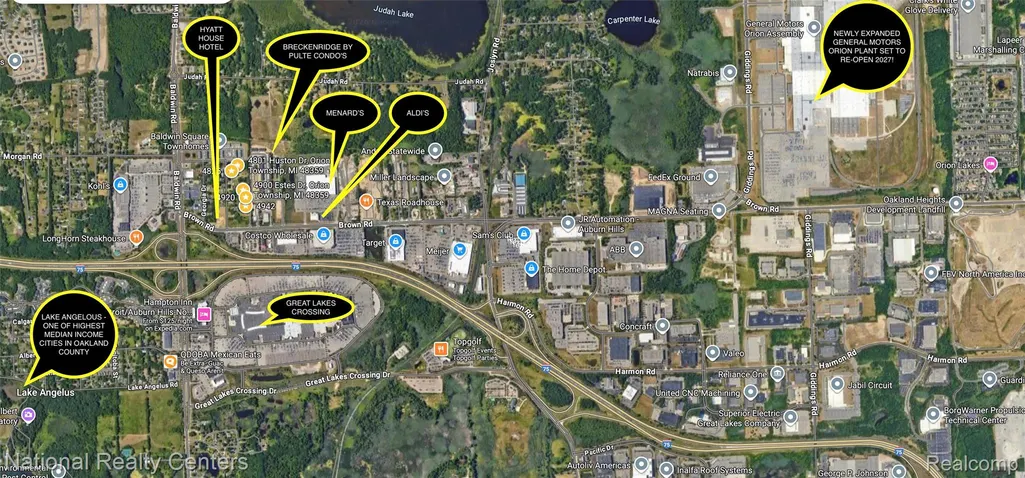
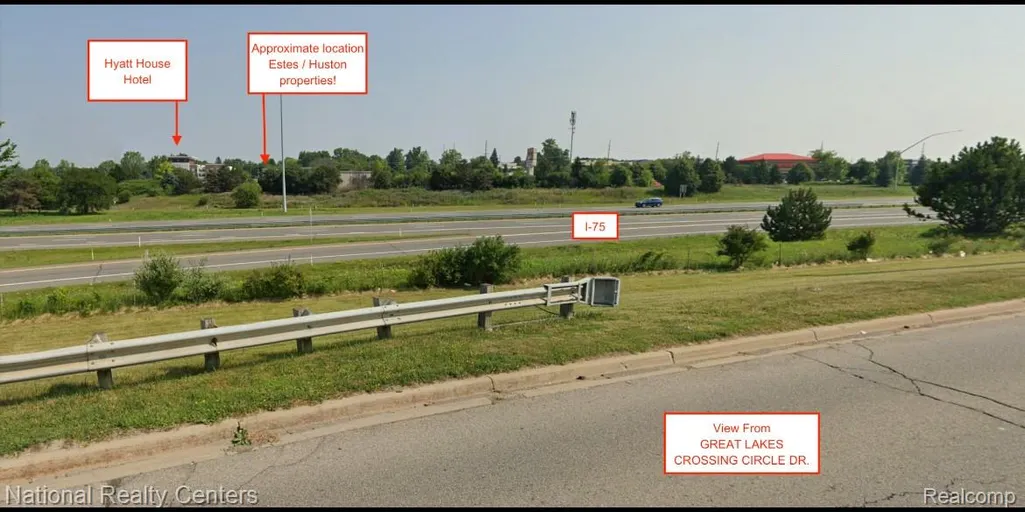
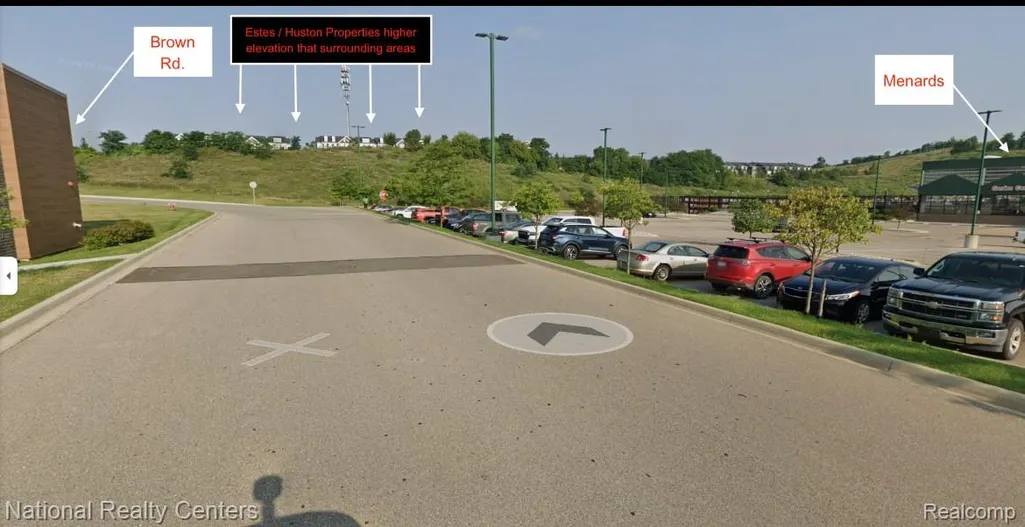
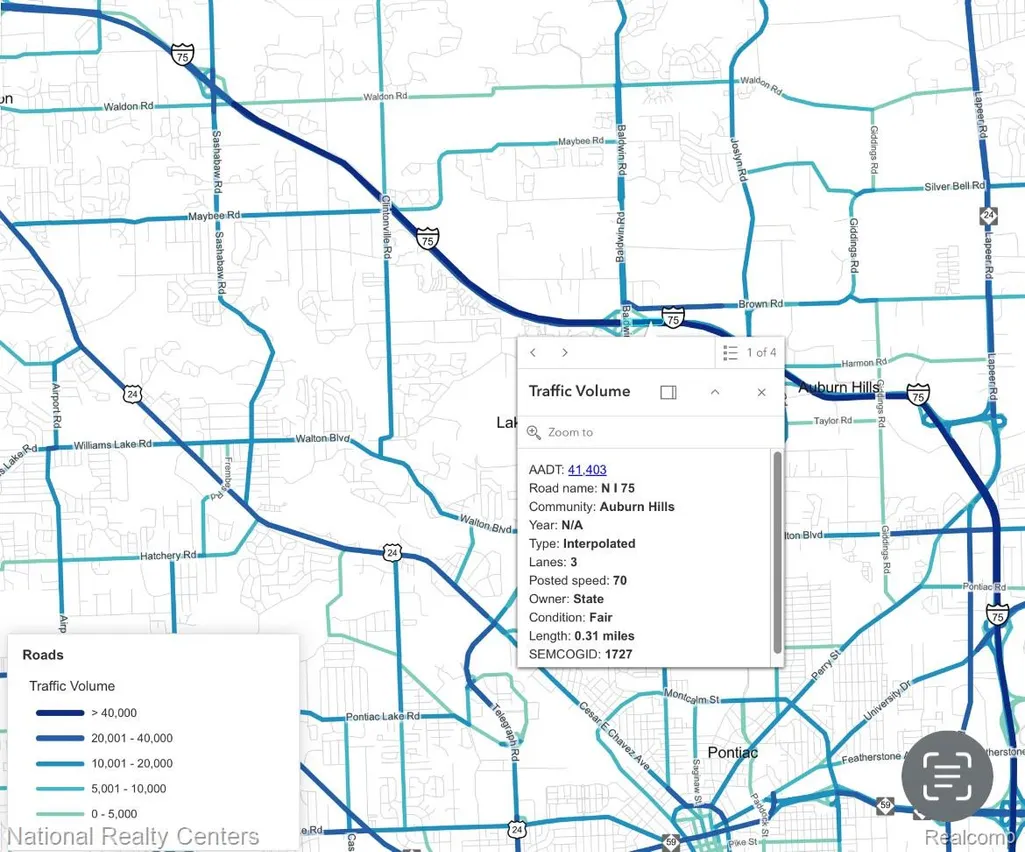
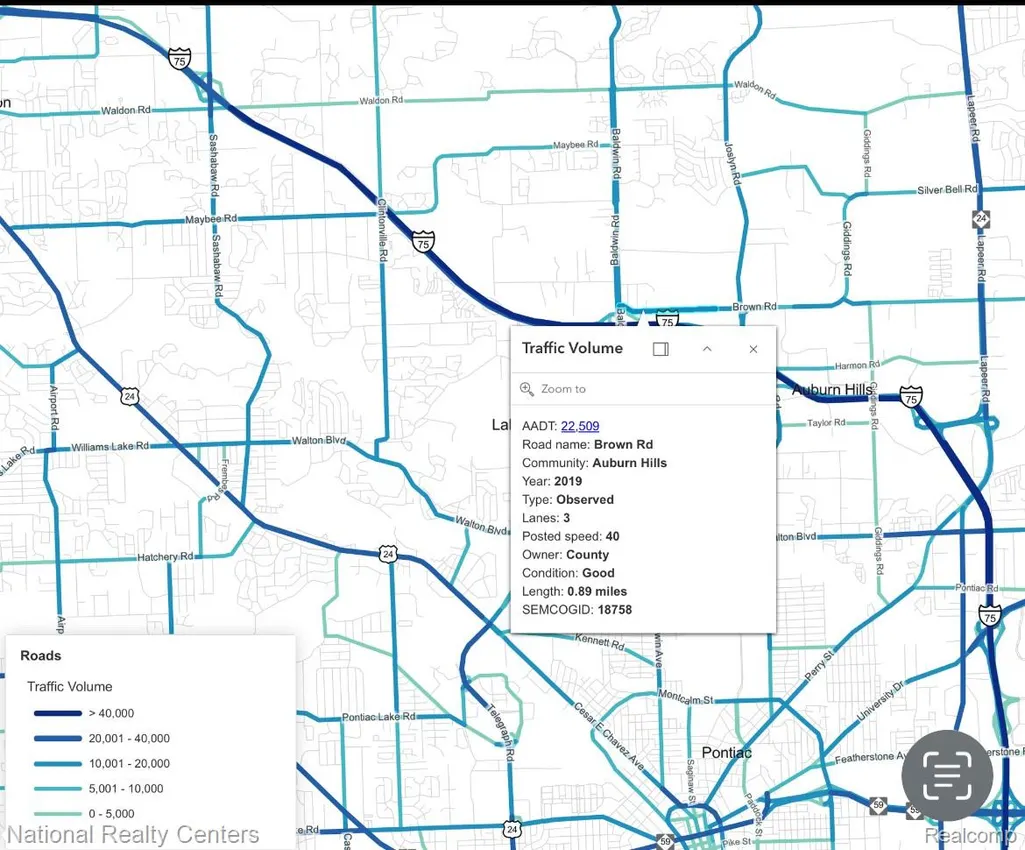
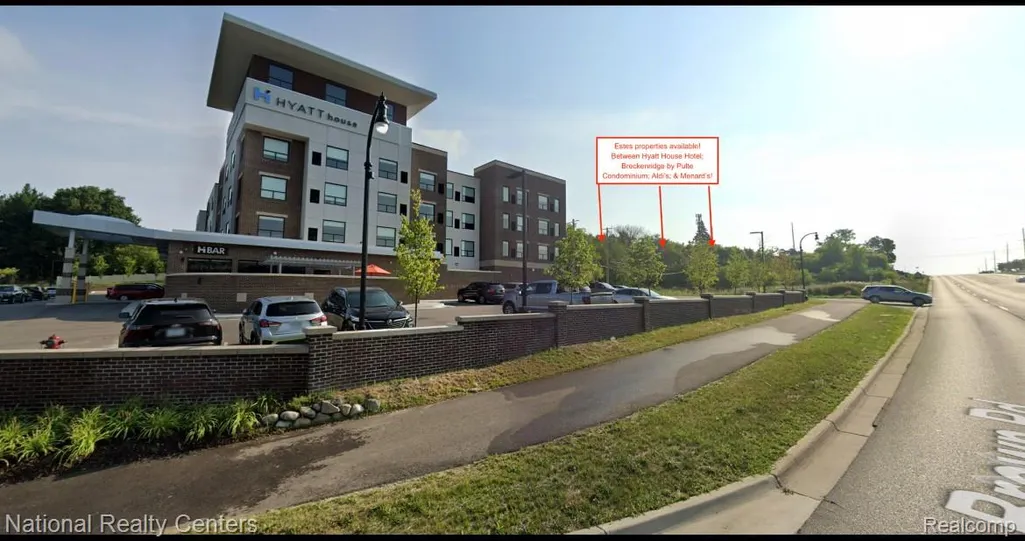
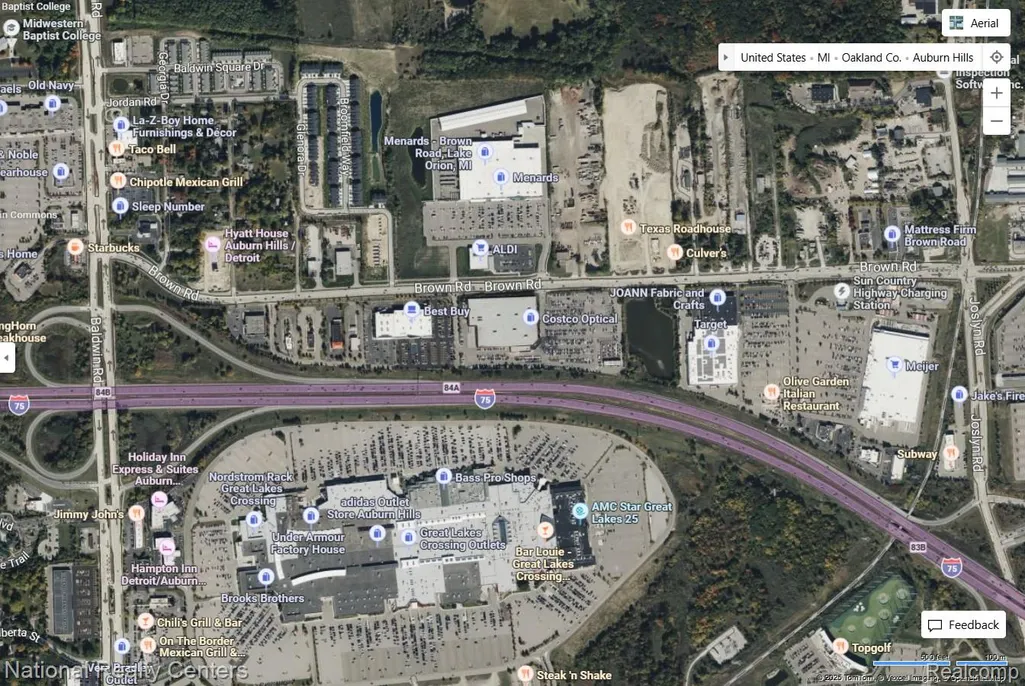
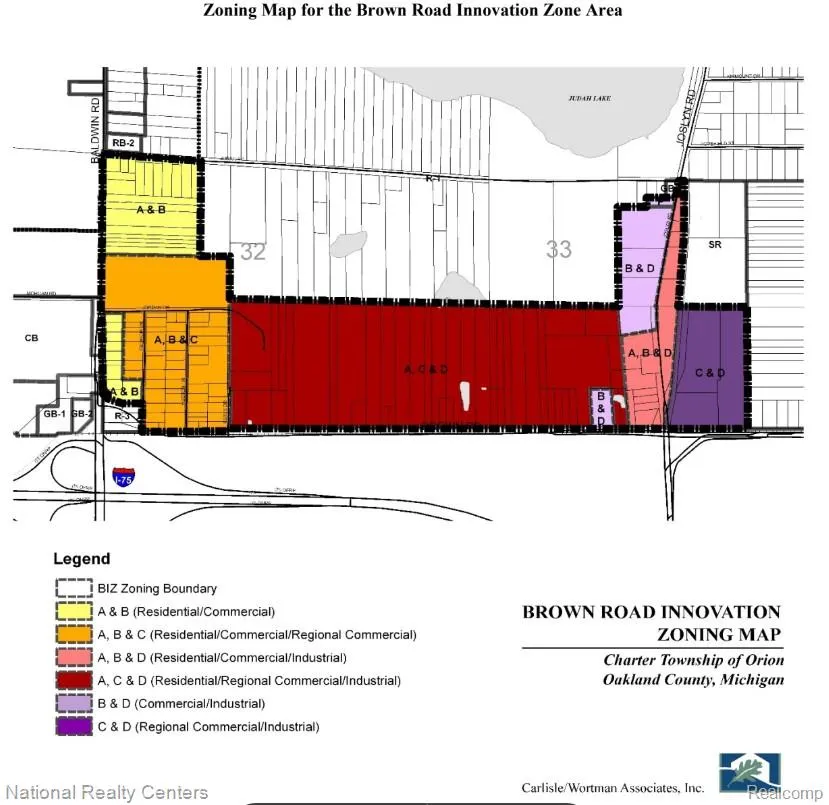
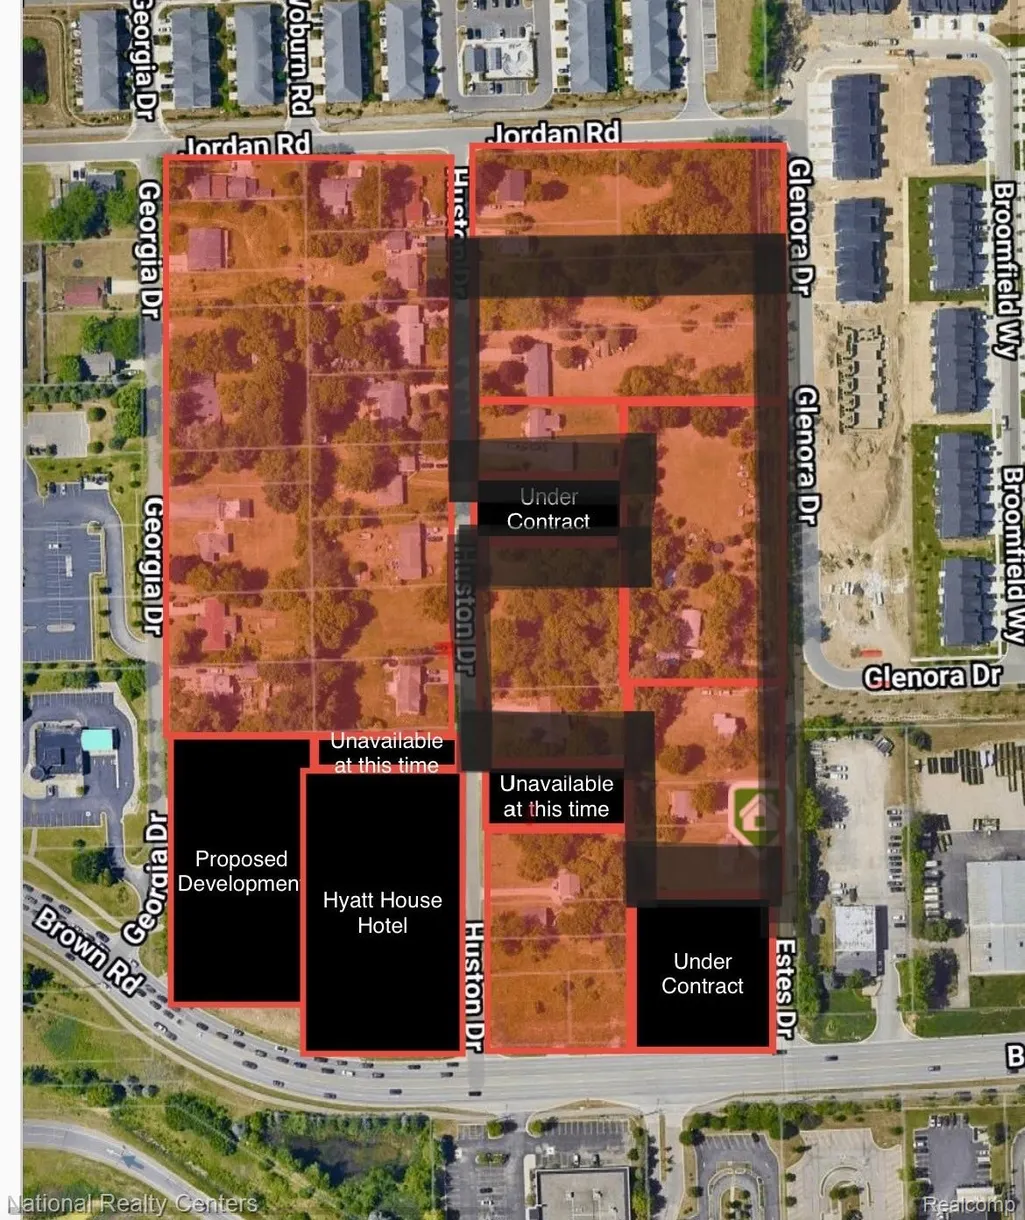
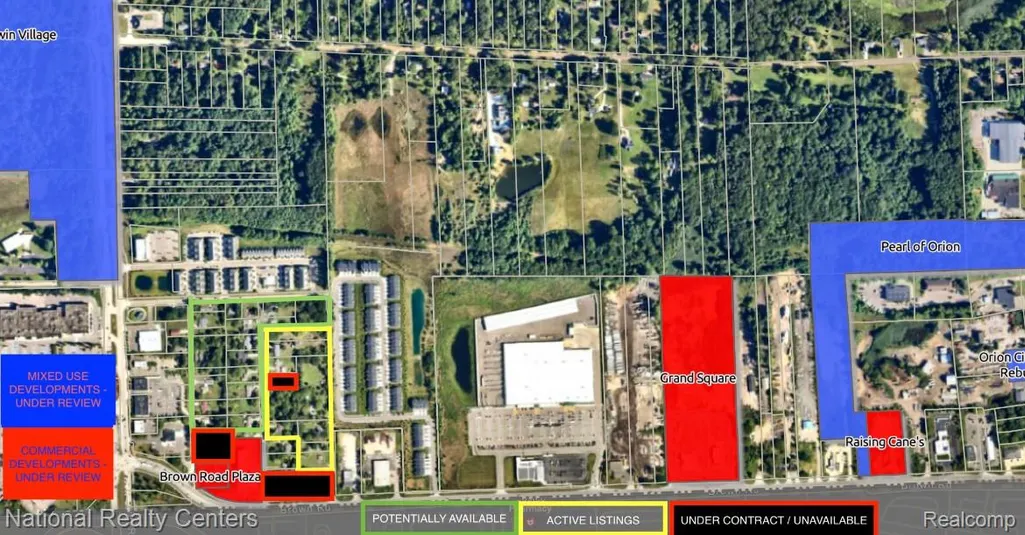
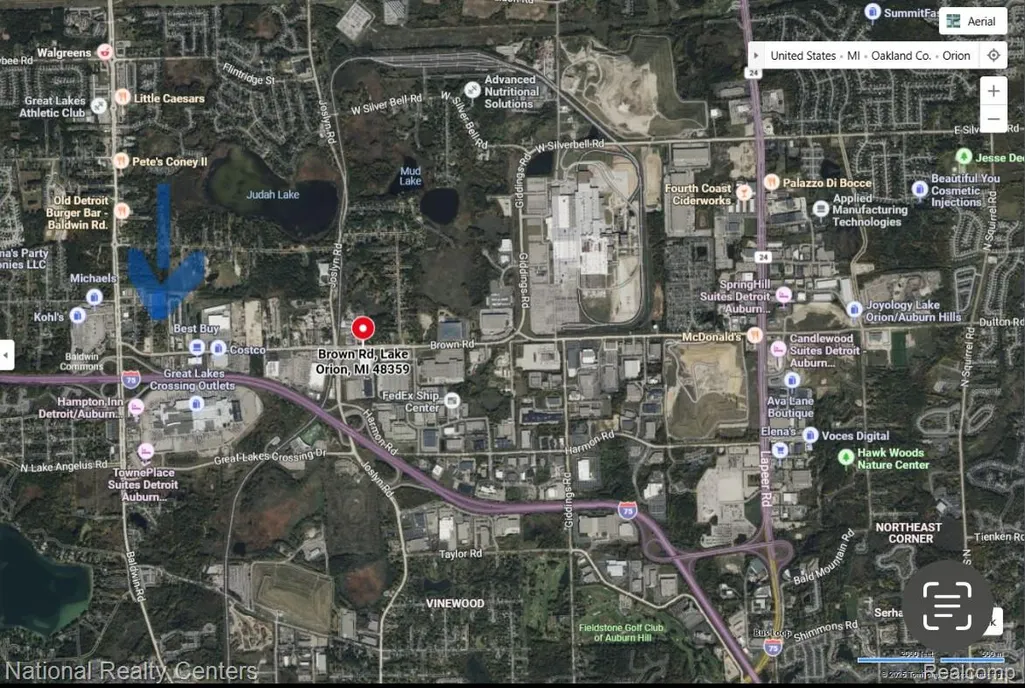
SPLIT POTENTIAL | Potential splits from .23 acres offer developers the flexibility to create multiple single-family residential lots. Price per split lot is negotiable. Buyer assumes all costs associated with any proposed split prior to closing. ASSEMBLAGE OPPORTUNITY | Opportunity to purchase adjoining parcels to create a large-scale development footprint. The Brown Road Innovation District's unique multi-zoning supports residential, commercial, regional commercial, retail, mixed-use, office, drive-thru, indoor/outdoor storage, & more. Positioned just off Brown Road between Baldwin & Joslyn Roads, just off I-75. Surrounded by Menards, Breckenridge by Pulte Homes, the newly constructed Hyatt House Hotel, & just one mile from Great Lakes Crossing & the significantly expanded General Motors Orion Assembly Plant! Elevated topography delivers outstanding visibility along heavily traveled corridors with strong traffic counts & branding potential. Located in highly desirable Orion Township, bordering affluent communities including Lake Angelus, Clarkston, Rochester Hills, & Oxford. Continued job growth, infrastructure investment, & regional expansion support strong future demand! The value is in the land. A home currently exists on the property & will remain, offered as-is. Property is occupied — do not disturb. Contact the listing agent for a private land tour, development concepts, assemblage opportunities, or subdivision potential. BATVAI Agent is related to Seller
| Price History | |
|---|---|
| 7/16/2025 | Listed $560,000 |
| 6/18/2026 | 8$520,000 |
General Features
| Sewer | SepticTank |
|---|---|
| Heating | ForcedAir, NaturalGas |
| Possession | Negotiable |
| Appliances | None |
| Garage Spaces | 0.0 |
| Architectural Style | Bungalow |
| Pool Features | None |
| Construction Materials | AluminumSiding |
| Year Built | 1950 |
| Levels | Two |
| Property Subtype | SingleFamilyResidence |
| County | Oakland |
| New Construction | No |
| Property Type | Residential |
| HOA | No |
| Attached Garage | No |
| Subdivision Name | SUPRVRS 5 - ORION TOWNSHIP |
| Garage Y/N | No |
| Total Rooms | 6 |
| Full Baths | 1 |
| Status | Active |
| Directions | I-75 to Baldwin Rd. To Brown Rd. To Estes To 4920 |
| City | LakeOrionVillage_Oakland |
| Disclosures | TaxesNotHomesteadExempt |
| Entry Location | GroundLevelwSteps |
| Senior Community Y/N | No |
| High School District | LakeOrion |
| MLS Area | Area02091OrionTwp |
| Lot Size Units | Acres |
| Carport Y/N | No |
| Land Lease Y/N | No |
| Tax Annual Amount | 2557.0 |
| Home Warranty Y/N | No |
| Lease Renewal Y/N | No |
| Additional Parcels Y/N | No |
| Lease Considered Y/N | No |
| Rent Control Y/N | No |
| Virtual Tour | https://www.propertypanorama.com/instaview/nocbor/20251017830 |
| Standard Status | Active |
| Occupancy Type | Owner |
| Tax Assessed Value | 47500 |
| Expected Active Date | 2025-07-16 |
| MobileHomeRemainsYN | No |
| PostalCity | Orion_Oakland |
| Legal Description | T4N, R10E, SEC 32 SUPERVISOR'S PLAT NO 5 LOTS 16 & 17, ALSO LOT 18 EXC S 10 FT |
Interior Features
| Basement | Partial, Unfinished |
|---|---|
| Furnished Y/N | Negotiable |
| Basement (Y/N) | Yes |
| Air Conditioning Y/N | No |
| Heating Y/N | Yes |
| Fireplace Y/N | No |
| Above Grade Finished Area | 1123.0 |
| Total Bedrooms | 3 |
| WaterHeaterFuel | Electric |
| LivingAreaSource | PriorListing |
| Above Grade Finished Area Unit Type | SquareFeet |
| Total Baths | 1 |
Exterior Features
| Parking Features | NoGarage |
|---|---|
| Water Source | Well |
| Foundation Details | Basement, Block, CrawlSpace |
| Spa | No |
| Lot Dimensions | 140X203 |
| Lot Size Acres | 0.65 |
| Waterfront Y/N | No |
| Road Frontage Type | Dirt |
| Crops Included Y/N | No |
| Horse Y/N | No |
| Irrigation Water Rights Y/N | No |
Amenities
- Foreclosure
- Views
- Short Sale
- New Construction
- Adult 55+
- Lease To Own
- No HOA Fees
- Furnished
- Primary On Main
- Air Conditioning
- Seller Finance
- Green
- Fixer Upper
- Horse
- Golf
- Fireplace
- Deck
- Garage
- Basement
- Pool
 IDX provided courtesy of Realcomp II Ltd., via Empire Realty Group HQ and The Originating MLS(found above), © 2026 Realcomp II Ltd. Shareholders. Shareholders. The information being provided is for consumers personal, non-commercial use and may not be used for any purpose other than to identify prospective properties consumers may be interested in purchasing.
Data is updated as of September 14, 2026 7:02 PM UTC Information deemed reliable but not guaranteed.
The data relating to real estate on this web site comes in part from the Internet Data Exchange (IDX) Program of Realcomp Ltd
Property vs Single Family Average in 48359
Price
Taxes
Year Built
Visits
